Replacing an Existing Staircase? What to Keep, What to Change and How to Make the New Design Suit Your Home
Replacing an existing staircase involves deciding whether to retain the current layout or redesign it, choosing materials and balustrade styles that suit the property, and confirming measurements and Building Regulations before manufacture. Central Joinery Group manufactures bespoke replacement staircases in the UK, with three service levels: Horizon for projects using an existing builder or installer, Elevate for site survey and dry assembly with optional installation, and Summit for survey, dry assembly and installation. The right approach depends on the existing staircase opening, renovation plans, preferred design and level of installation support required.
Replacement Staircase Planning
Choosing a Replacement Staircase for Your Home: Layout, Style, Materials and Design Explained
Replacing an existing staircase can change the whole entrance to your home.
You may already know the current staircase looks dated, feels too heavy in the hallway or no longer suits the rest of a renovation.
What is harder is deciding how much should actually change.
Should you keep the same layout or rethink it?
Should the new staircase become a stronger feature, or work more subtly with the room?
And how do you introduce new materials without losing the character that made you choose the property in the first place?
Start with what is bothering you about the current hallway. Once you know what you want to improve, the useful changes become much easier to spot.
Replacement Staircase Layout
Use the Existing Layout Where It Still Suits the Home, or Rethink It Where the Hallway, Opening or Ground Floor Has Changed
You may be able to keep the existing staircase layout.
If its position connects the floors naturally and makes good use of the hallway, changing the design can make a much bigger difference than moving the staircase itself.
Balustrades, materials and detailing can completely alter what you see without changing where the staircase sits.
A new layout becomes worth exploring when the wider home has changed around it.
Perhaps the ground floor has been opened up, the staircase now interrupts the space or the entrance no longer works in the way you want it to.
What you are noticing about the existing staircase often tells us where the new design needs to work harder.
Staircase Design Options
Use the Right Staircase Details to Open Up the Hallway, Add Character and Give the Design the Right Amount of Presence
Once you know the role you want the staircase to play, you can choose the details that create it.
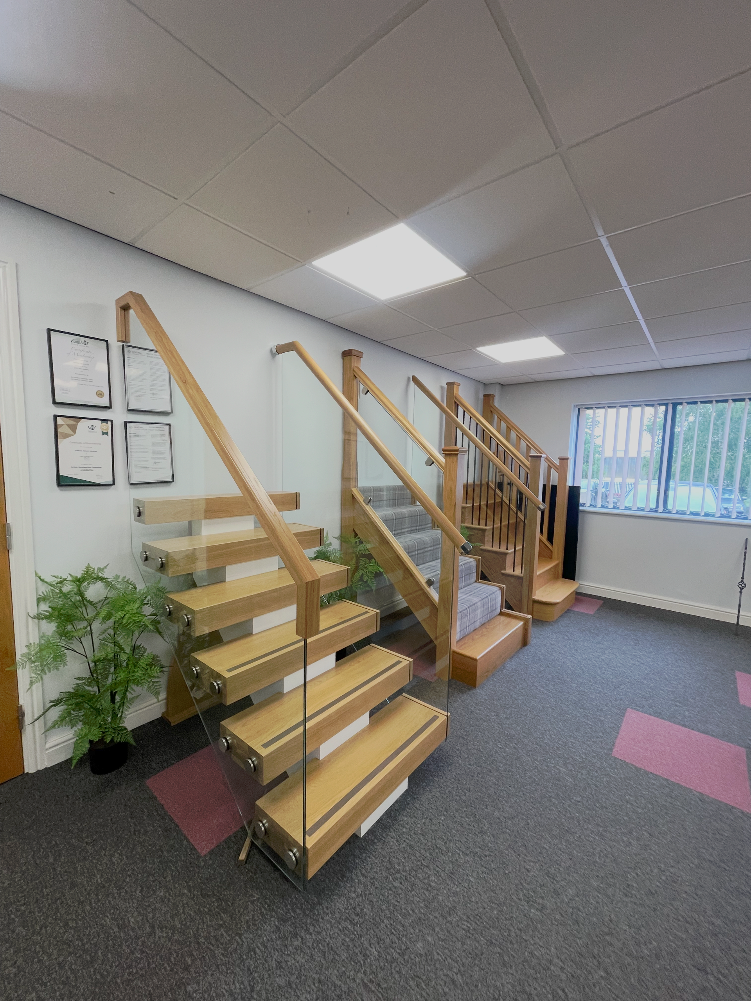
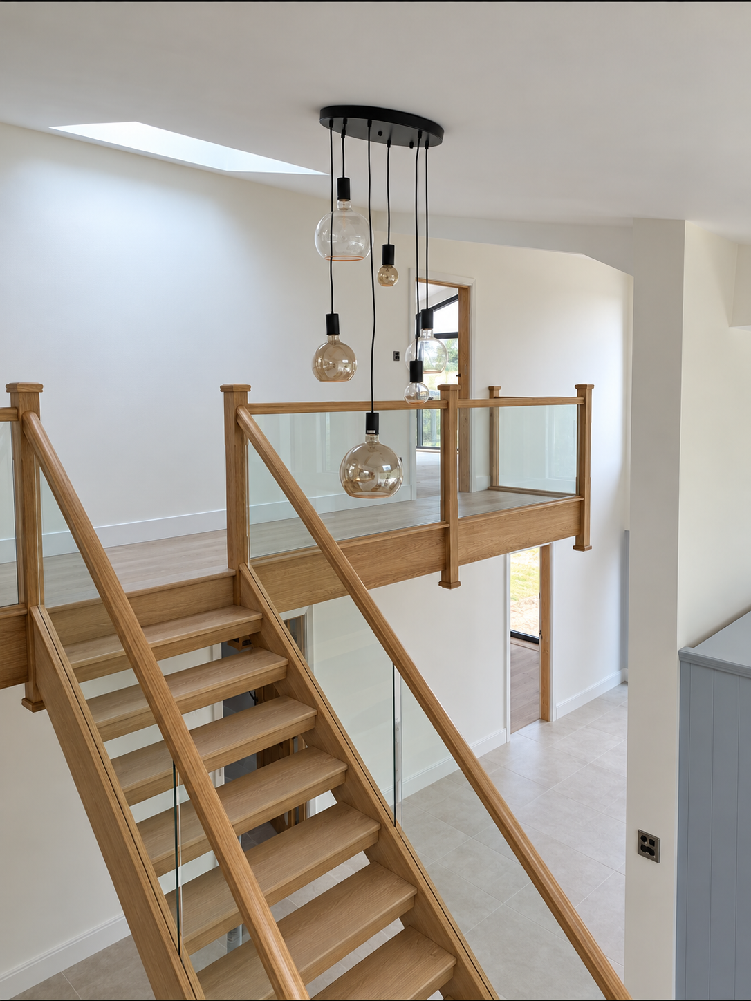
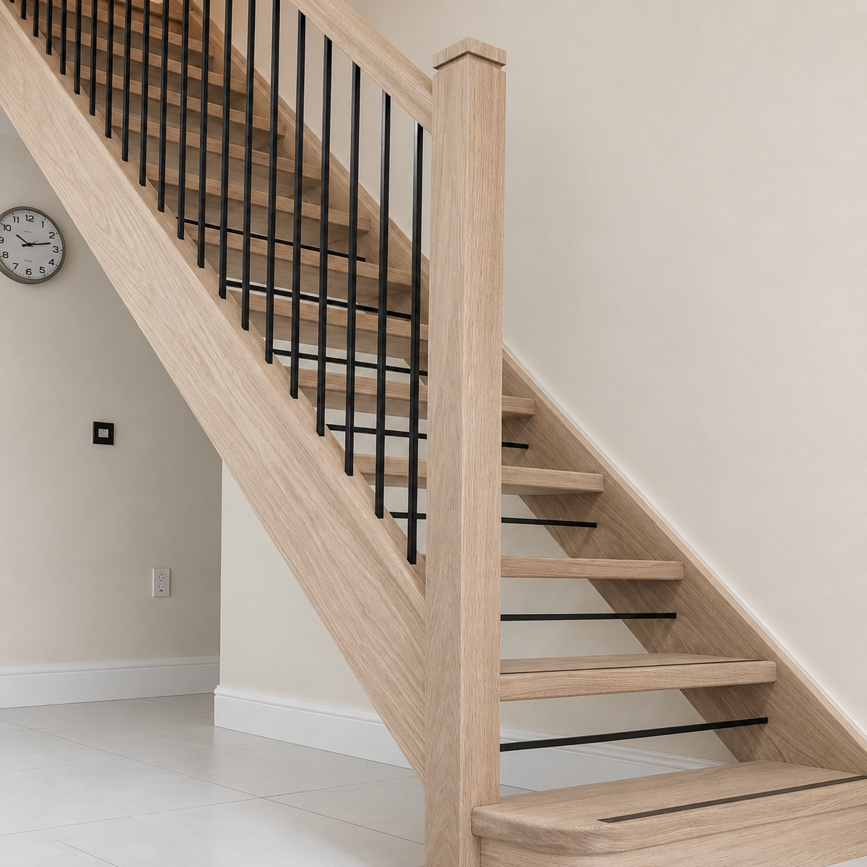
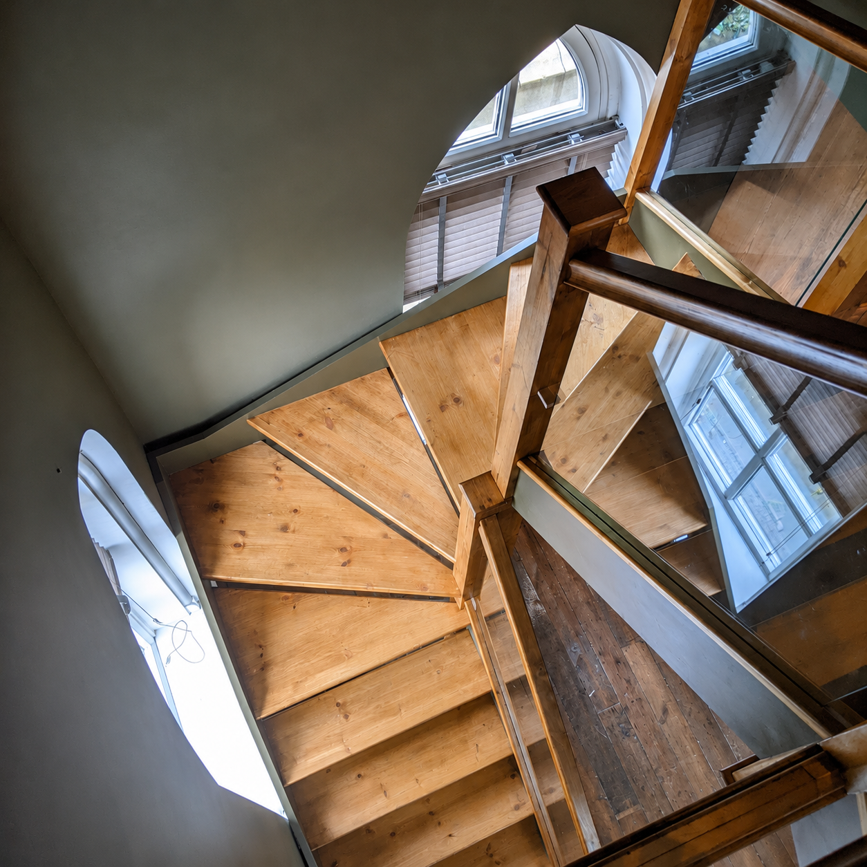
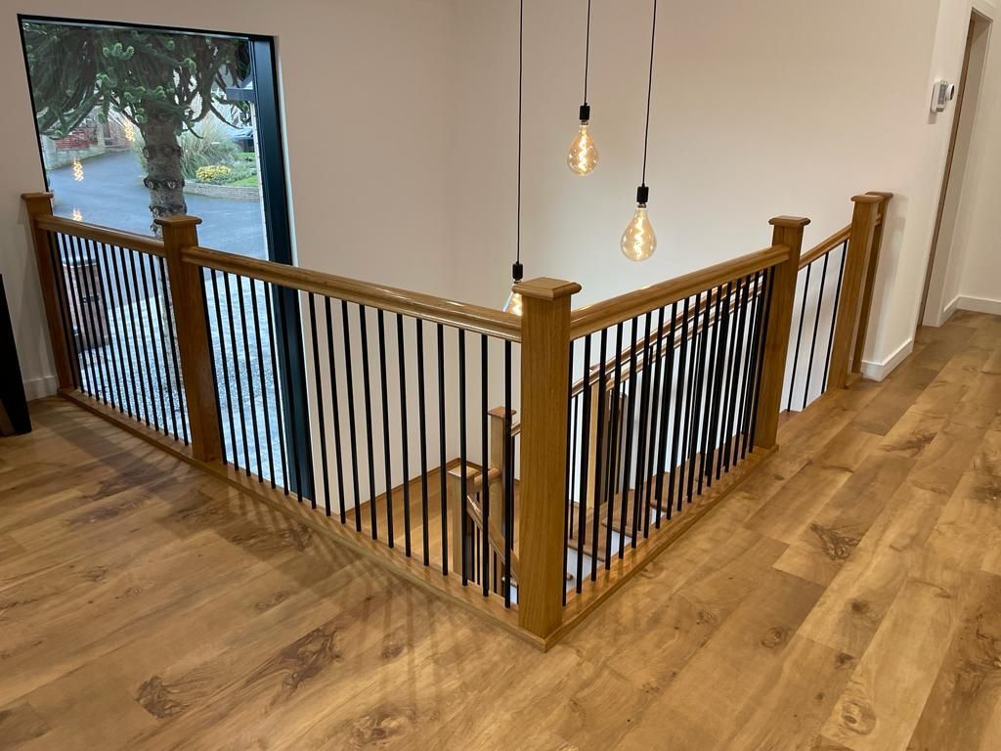
An open-tread staircase allows light and views through the flight, which can make a real difference in a hallway that currently feels enclosed.
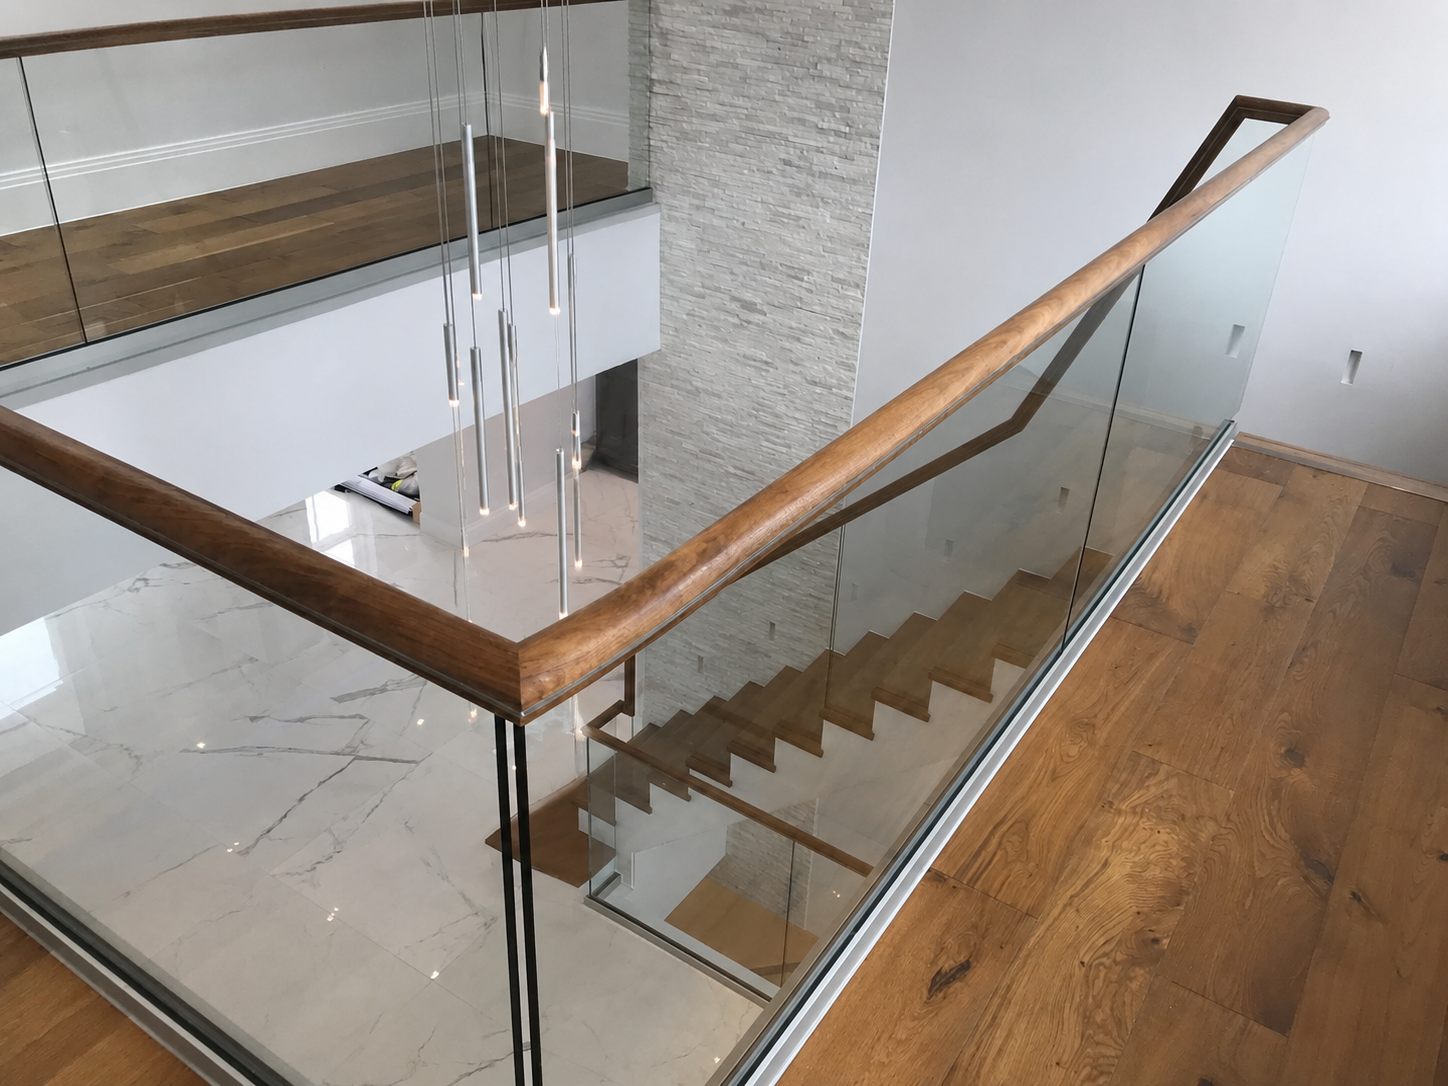
A glass balustrade can open the view further.
A cut string design does something different. The tread profile stays visible from the side, giving the staircase itself more presence in the room.
Then there are the smaller details.
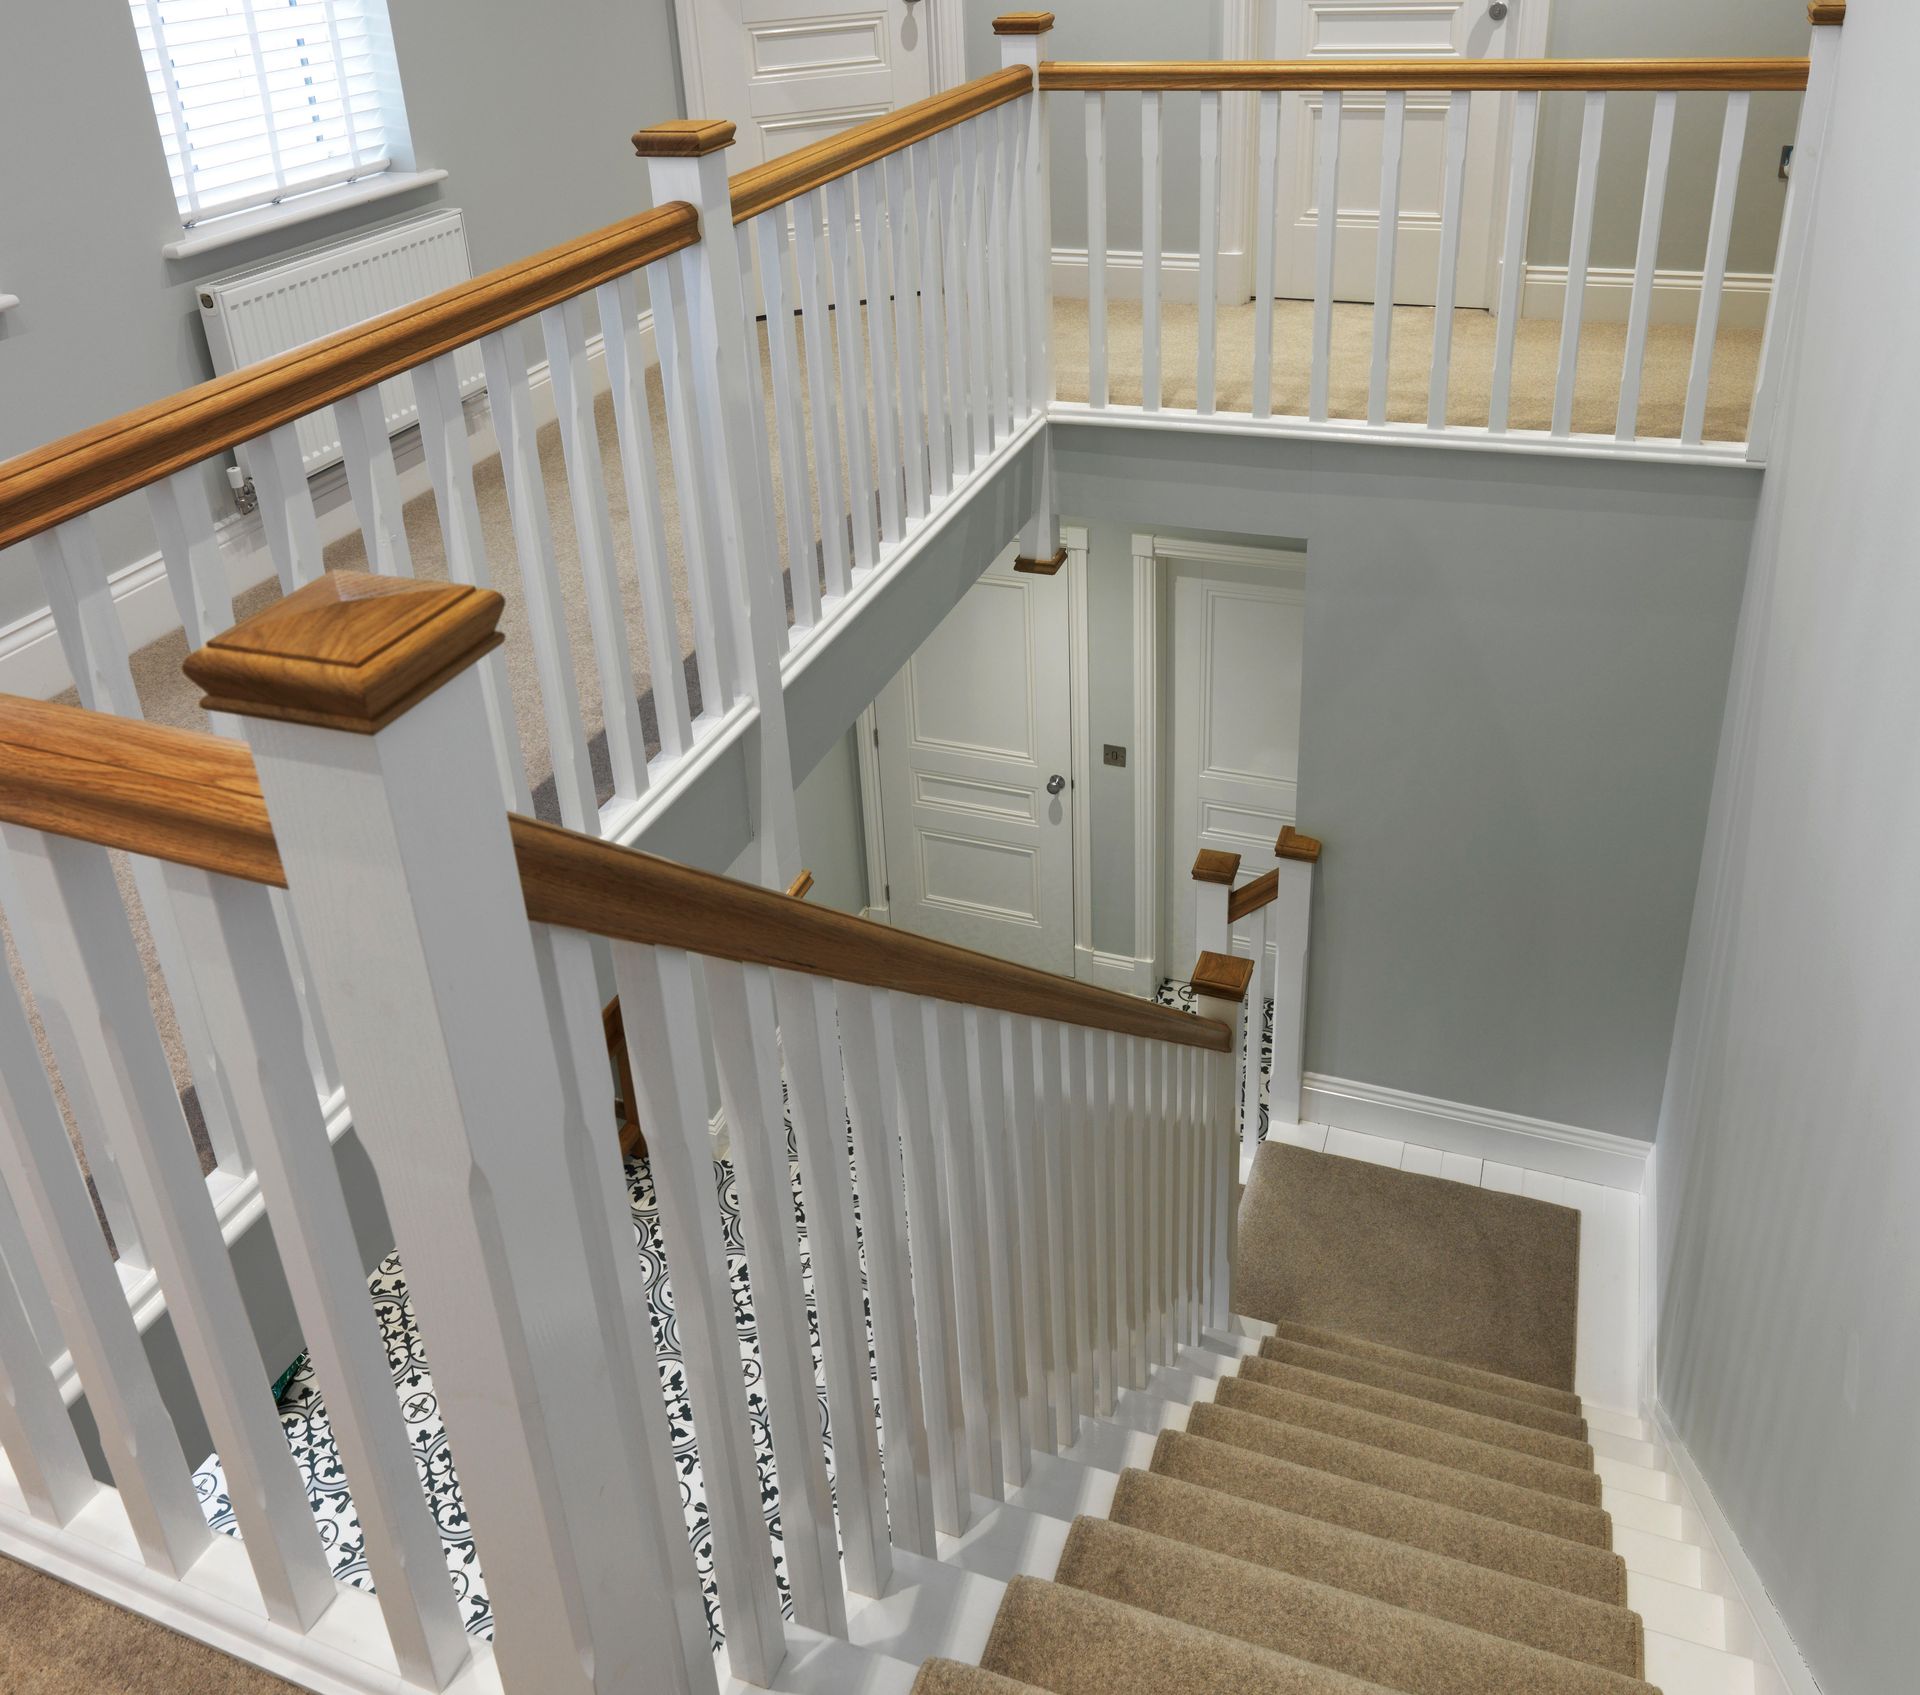
A simple spindle profile keeps things restrained, while a more decorative spindle can pick up character elsewhere in the property.
You do not need every element to stand out. One or two stronger features are often enough, with the rest of the staircase supporting them.
Staircase Design for Period Homes
Keep the Character That Matters: Use Existing Doors, Joinery and Period Features to Shape the New Staircase
In an older or character property, start with the features you actually want to keep.
That could include:
- Internal doors
- Skirting and architraves
- Original joinery
- Ceiling height and proportions
- Flooring
- Period detailing
- The wider renovation style
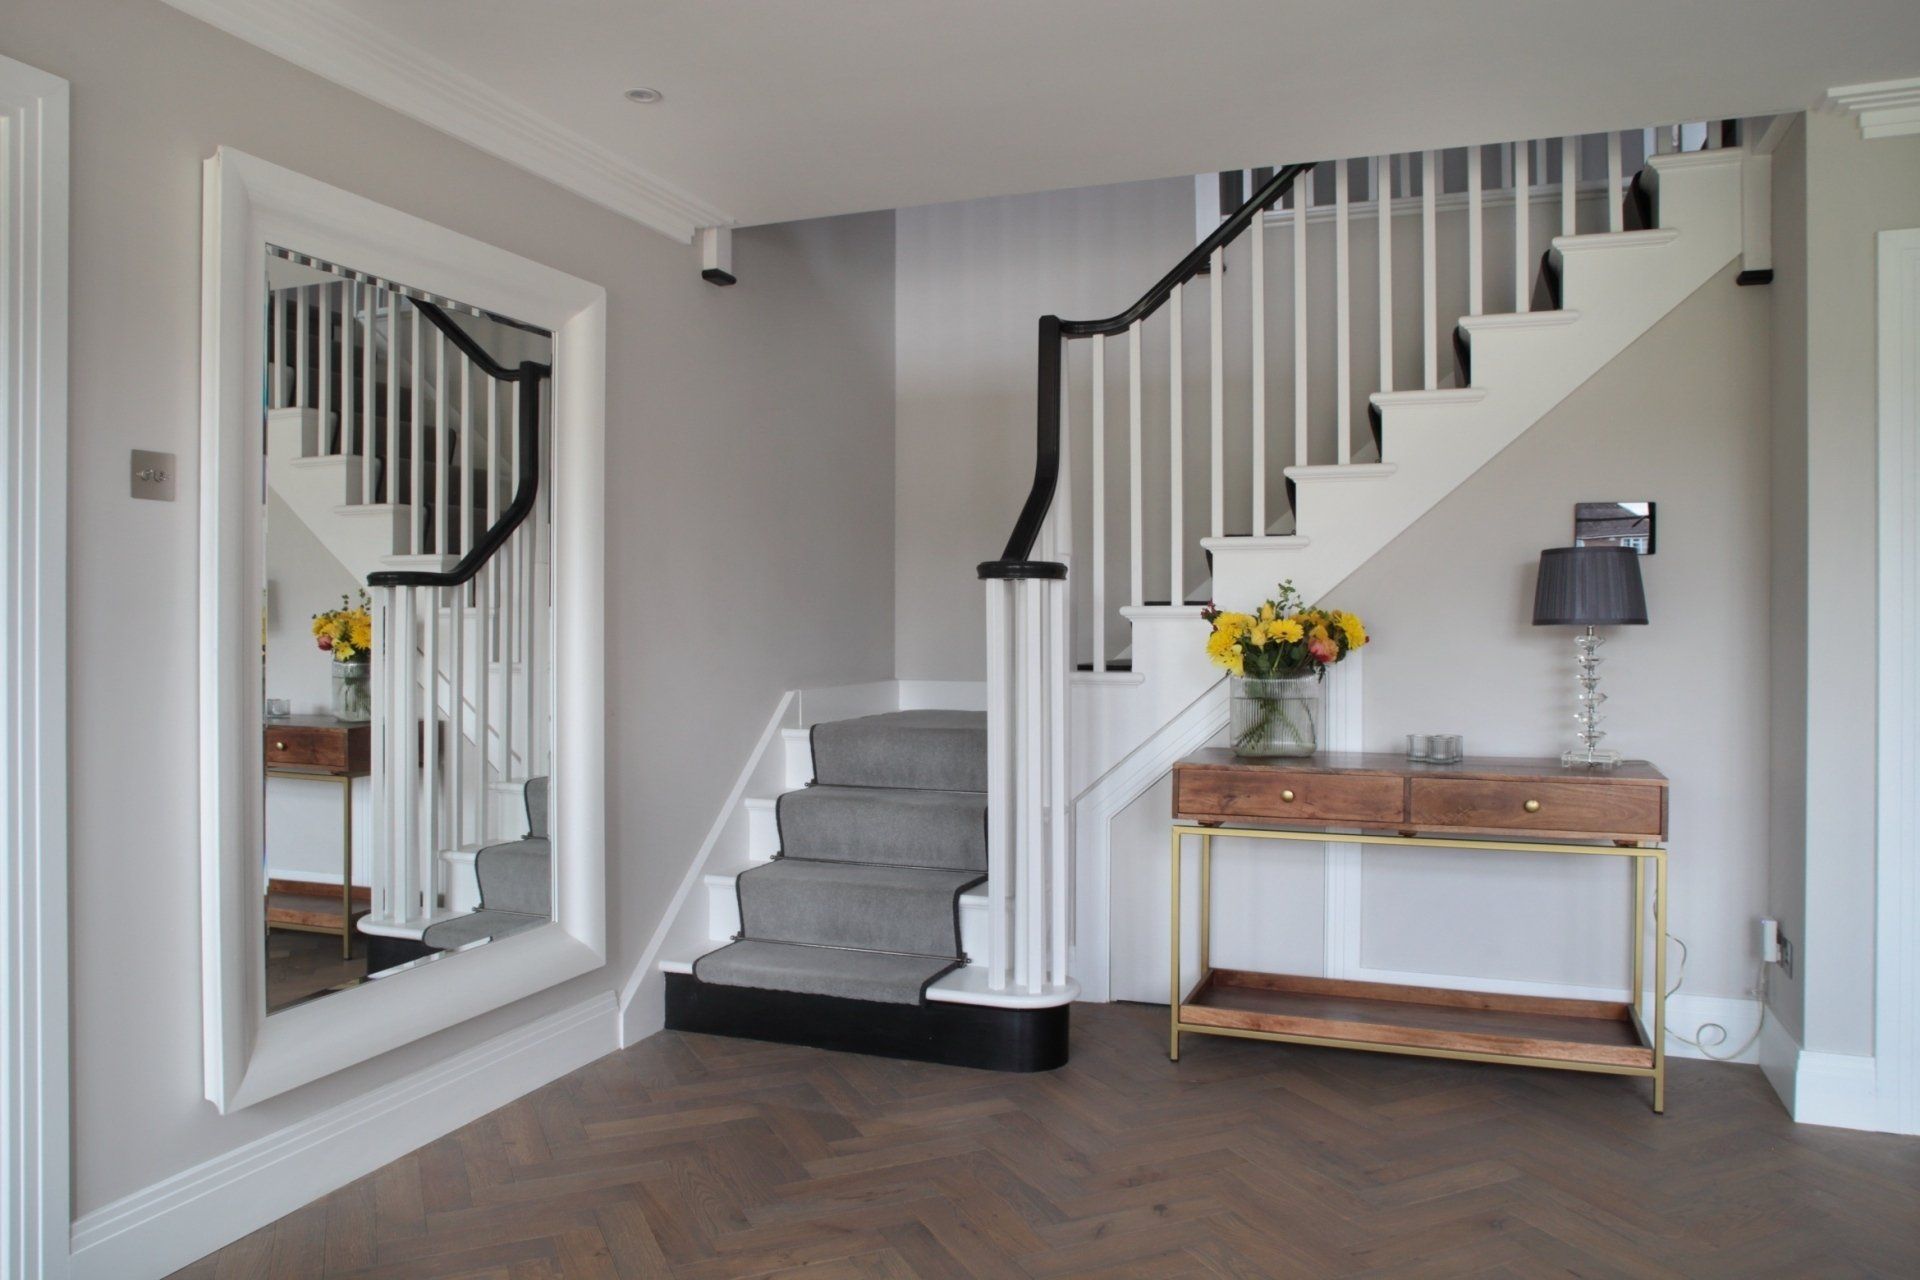
A traditional staircase with decorative spindle detailing may sit naturally in one property.
Another older home may work better with oak and glass because the renovation already combines original features with contemporary materials.
You can take cues from the house without recreating the staircase you are removing. The useful question is which features the new staircase should connect with.
Readers Also Like: Which Staircase Service Level Is Right for Your Project?
Staircase Materials and Finishes
How Should the Materials Work Together? Balance Finish, Painted Components and Glass With the Flooring and Joinery Around Them
Materials can look very different once the rest of the room is finished.
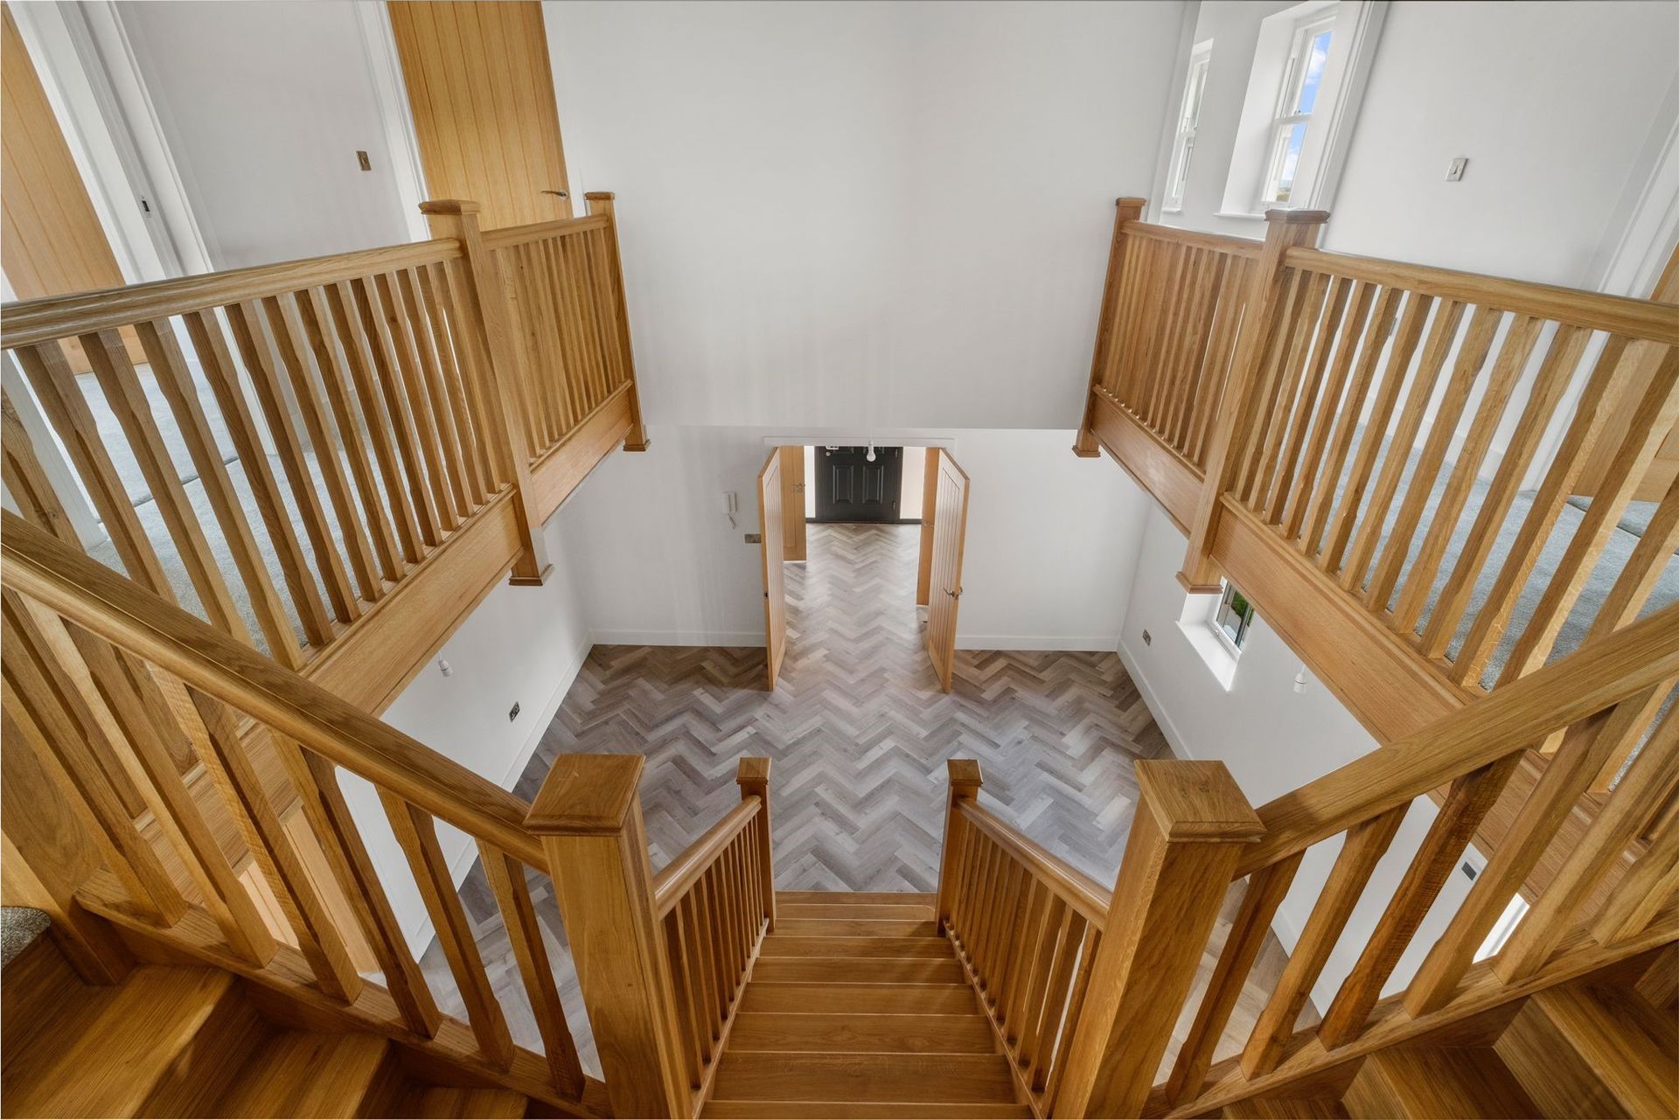
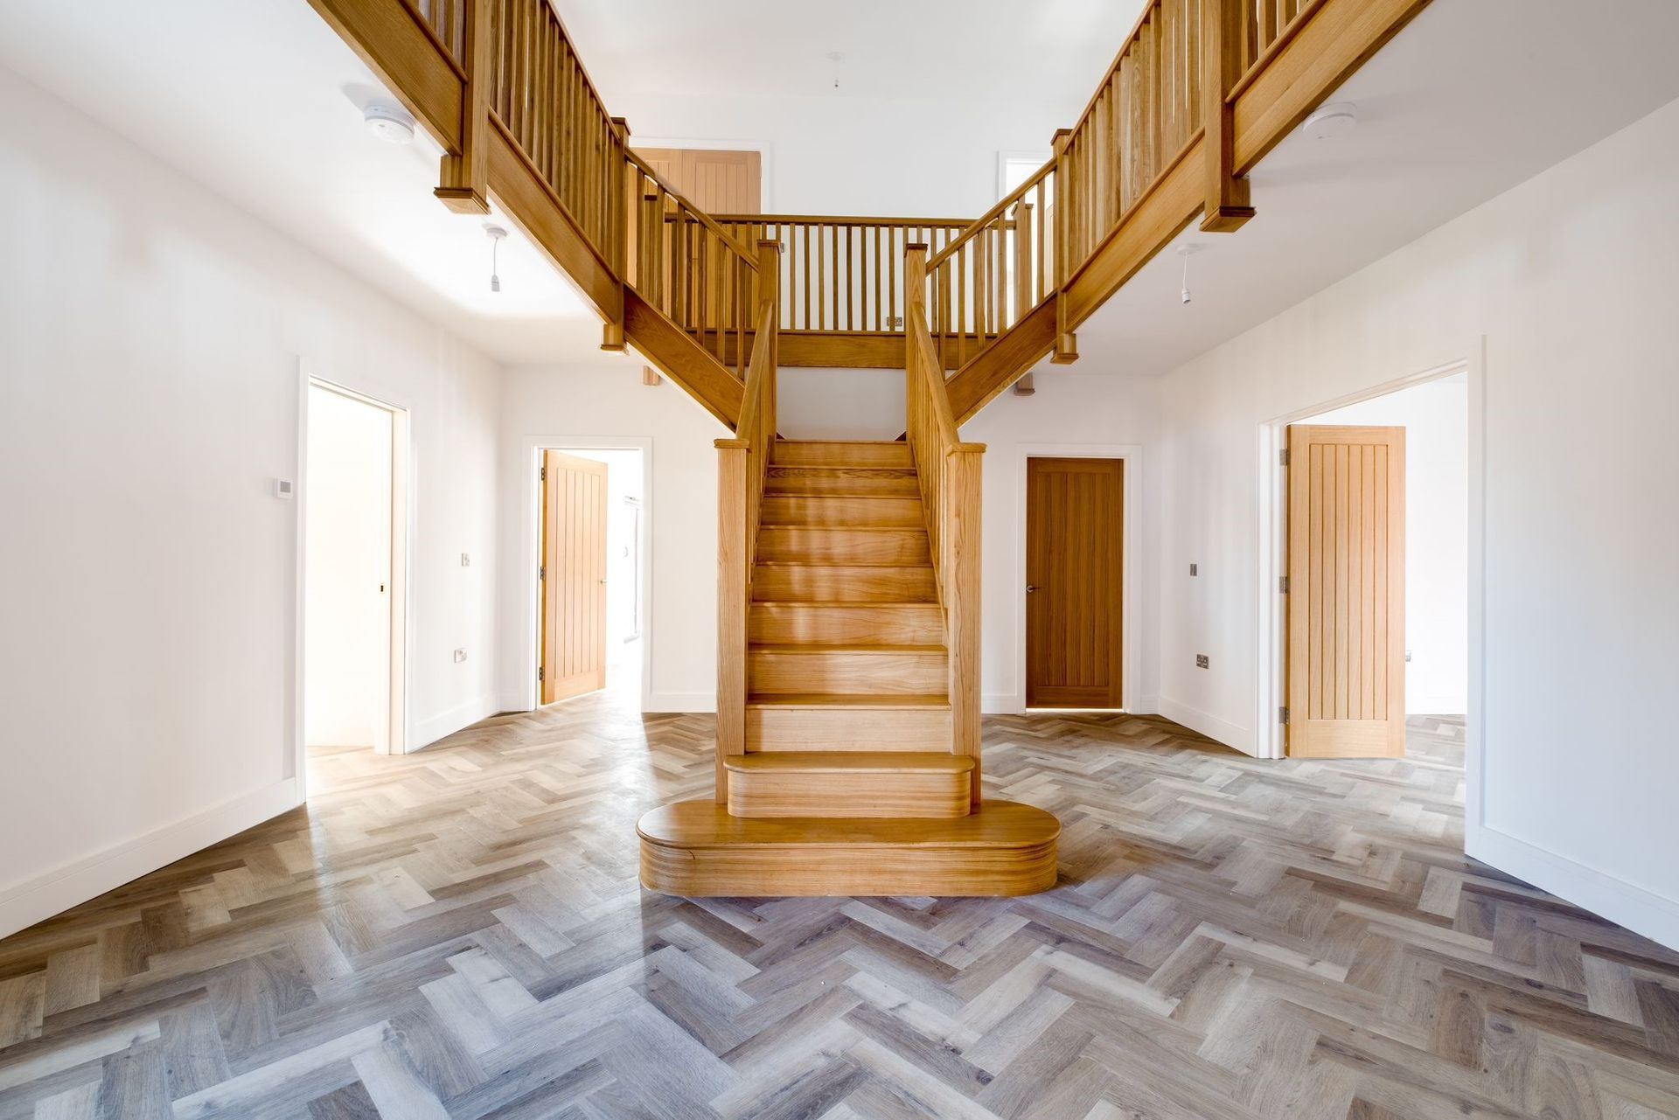
A full oak staircase has more presence than one combining oak handrails or treads with painted components.
Glass keeps views through the staircase more open, while spindles add definition and detail.
Look at what will remain around the staircase.
If the hallway already contains plenty of exposed wood, a full oak staircase may add more timber than the room needs.
If the space feels plain, stronger oak detailing may give it more identity.
We supply our oak staircases unfinished, so the final colour and appearance can be decided on site.
You can choose an oil, stain, varnish or other suitable finish once you have seen how the staircase needs to work beside your flooring, doors, skirting and other joinery.
The pale oak you see before finishing is therefore only the starting point.
Replacement Staircase Measurements, Survey and Installation
Make the Route to Manufacture Smoother: Confirm the Measurements, Checks and Support Before the Staircase Is Made
Once you have a good idea of how you want the staircase to look, the next step is making sure the design works properly in the space.
You do not need to have every measurement and technical detail already worked out.
At this stage, the main things to establish are:
- Whether the staircase is staying in the existing position
- Whether the opening or surrounding renovation is still changing
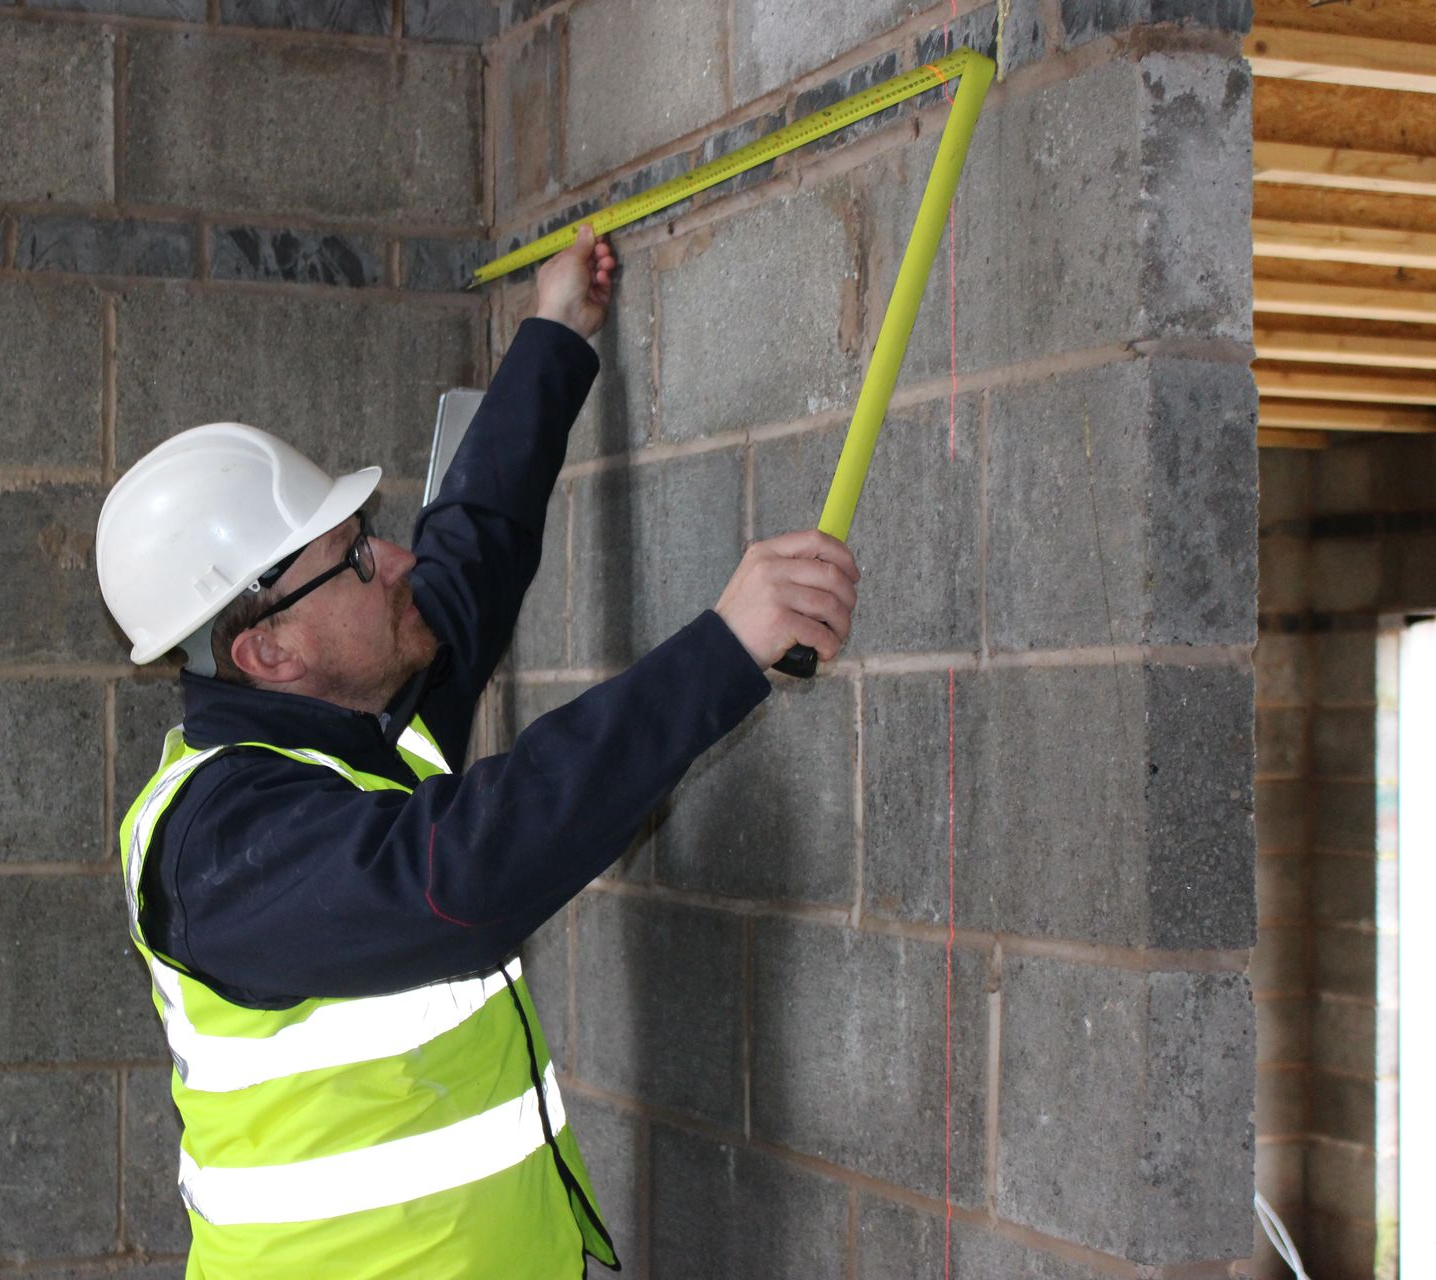
- Who will take responsibility for the final site measurements
- Who will install the staircase
The staircase also needs to meet the relevant Building Regulations, including areas such as headroom, pitch and baluster spacing.
These checks form part of turning the design into something that can be manufactured and fitted properly.
How much of that process you want to manage yourself depends on the team you already have around you.
We offer three staircase service levels, designed around how much support you want with measuring, checking and installation.
Horizon is for projects where your own builder or installer is confident taking the measurements and fitting the staircase.
Elevate adds a Central Joinery Group site survey and dry assembly before delivery, with installation available if needed.
Summit is the most complete route, with the site survey, dry assembly and installation all managed through us.
The staircase quality does not change between the three. What changes is how much of the process you want us to handle.
| If this sounds like your project... | Horizon | Elevate | Summit |
|---|---|---|---|
| You already have a builder or installer you trust to measure and fit the staircase | ✓ | ✓ | — |
| You would prefer us to check the site measurements before manufacture | — | ✓ | ✓ |
| You want the staircase dry assembled and checked before it reaches your home | — | ✓ | ✓ |
| You want installation available through us | — | Optional | ✓ |
| You want us to manage the most complete route from survey through to installation | — | — | ✓ |
Dry assembly means the staircase is put together in our workshop before delivery, allowing key parts to be checked before it reaches your home.
Horizon suits projects where you already have a confident team managing the site.
Elevate adds a survey and dry assembly.
Summit is for homeowners who want us to manage more of the process through to installation.
Choose the level of support around the team and experience you already have.
A confident builder or installer may mean Horizon gives you everything you need.
If you want more of the checks handled by us, Elevate or Summit adds that reassurance.
Bespoke Replacement Staircase Design and Manufacture
Bespoke, UK-Made and Backed by 30+ Years of Experience: Why That Matters When Choosing a Replacement Staircase
When you are investing in a bespoke replacement staircase, good design is only part of the job.
It also needs to be manufactured accurately, fit the space as intended and sit naturally within the finished home.
With Central Joinery Group, you benefit from:
- 30+ years of staircase and joinery experience, with advice grounded in real design, manufacturing and installation requirements.
- UK manufacturing in dedicated workshops, keeping production close to the team responsible for your made-to-measure staircase.
- Bespoke manufacture, allowing the layout, materials and details to work around the property instead of starting from a standard staircase design.
- Traditional joinery skills backed by modern manufacturing technology, helping us produce detailed staircase designs accurately in our own workshops.
- Technical and design support, so we can check that the staircase you want also works with the opening, measurements and relevant Building Regulations.
That experience helps us take the staircase you have in mind and work through what it needs to become a practical part of the home.
Nature's Symphony
Replacement Staircase FAQs
Get Answers on Cost, Timing, Installation, Disruption, Quotes, Guarantees and Working With an Existing Staircase Opening
Bespoke Staircase Design Review
Ready to Turn Your Staircase Ideas Into a Plan? Book Your Bespoke Design Review
You do not need to have every detail of your replacement staircase worked out before you speak to us.
If you know what you dislike about the existing staircase, what you want the hallway to do differently or which parts of the home you want the new design to work with, that is enough to start.
Our Bespoke Design Review gives you the chance to talk the project through with our staircase team and turn those ideas into a practical direction.
You will come away knowing:
- Whether the existing layout is worth keeping or changing
- Which staircase styles, materials and details suit the property
- What needs measuring or checking before manufacture
- How much support you need with surveying, dry assembly and installation
You can then move forward with a replacement staircase that has been planned around the home, the renovation and the way you want the finished space to look.
Book your Bespoke Design Review and start shaping the right staircase for your home.
Book Your Design Review
Get expert guidance on cut string, traditional and glass balustrade staircases - tailored to your home, layout and long-term plans. Our design review helps you understand the right structure and specification before committing.

Support
Be assigned your own dedicated Sales Surveyor.
CAD Drawing
Visualise your ideas using the latest drawing technology.
Bespoke Quote
Receive a personalised quote with detailed itemisation.
Surveyor Access
Meet with a surveyor to measure up for the designs.
Download Our Latest Brochures
Get your #HomeInspiration fix by browsing the stunning staircases and bespoke joinery solutions showcased in our latest brochures.
Learn More About Central Joinery Group
Book A Free Bespoke Design Review
Bring your ideas to life and discuss the logistics, including price and estimated completion timelines with your dedicated sales surveyor.