Choosing Timber Windows for a Traditional Property: How Do You Improve Performance Without Losing Character?
Replacing timber windows in a traditional property involves preserving architectural details such as frame profiles, glazing bars and opening styles while improving comfort with modern double glazing and weather seals. Central Joinery Group manufactures made-to-measure timber windows in the UK, including Heritage and Provincial flush casements, Endurance storm-proof casements and traditional sliding sash designs. Homeowners can choose from European oak, Sapele and Accoya, with a range of paint and stain finishes. Bespoke design support, CAD drawings, surveying and personalised quotations help homeowners explore replacement windows that complement their property's character and suit their practical requirements.
Replacement Timber Windows for Traditional Properties
See How Traditional Details, Modern Glazing and Made-to-Measure Designs Can Work Together in Your Home
If you're renovating a traditional property, there are probably features you fell in love with long before you started planning the work.
It might be the original fireplaces, decorative cornicing, deep window sills or the painted sash windows overlooking the garden.
When it's time to choose replacement timber windows, you'll naturally want the new ones to feel just as much a part of the house.
Can you keep the traditional appearance while enjoying modern double glazing?
Could you choose a different opening style without changing the character of the room?
And how closely can new windows match the original detailing?
With bespoke timber windows, you have more freedom to explore these possibilities.
From traditional frame designs to glazing, finishes and ironmongery, the details can be chosen to complement your home while improving comfort and everyday practicality.
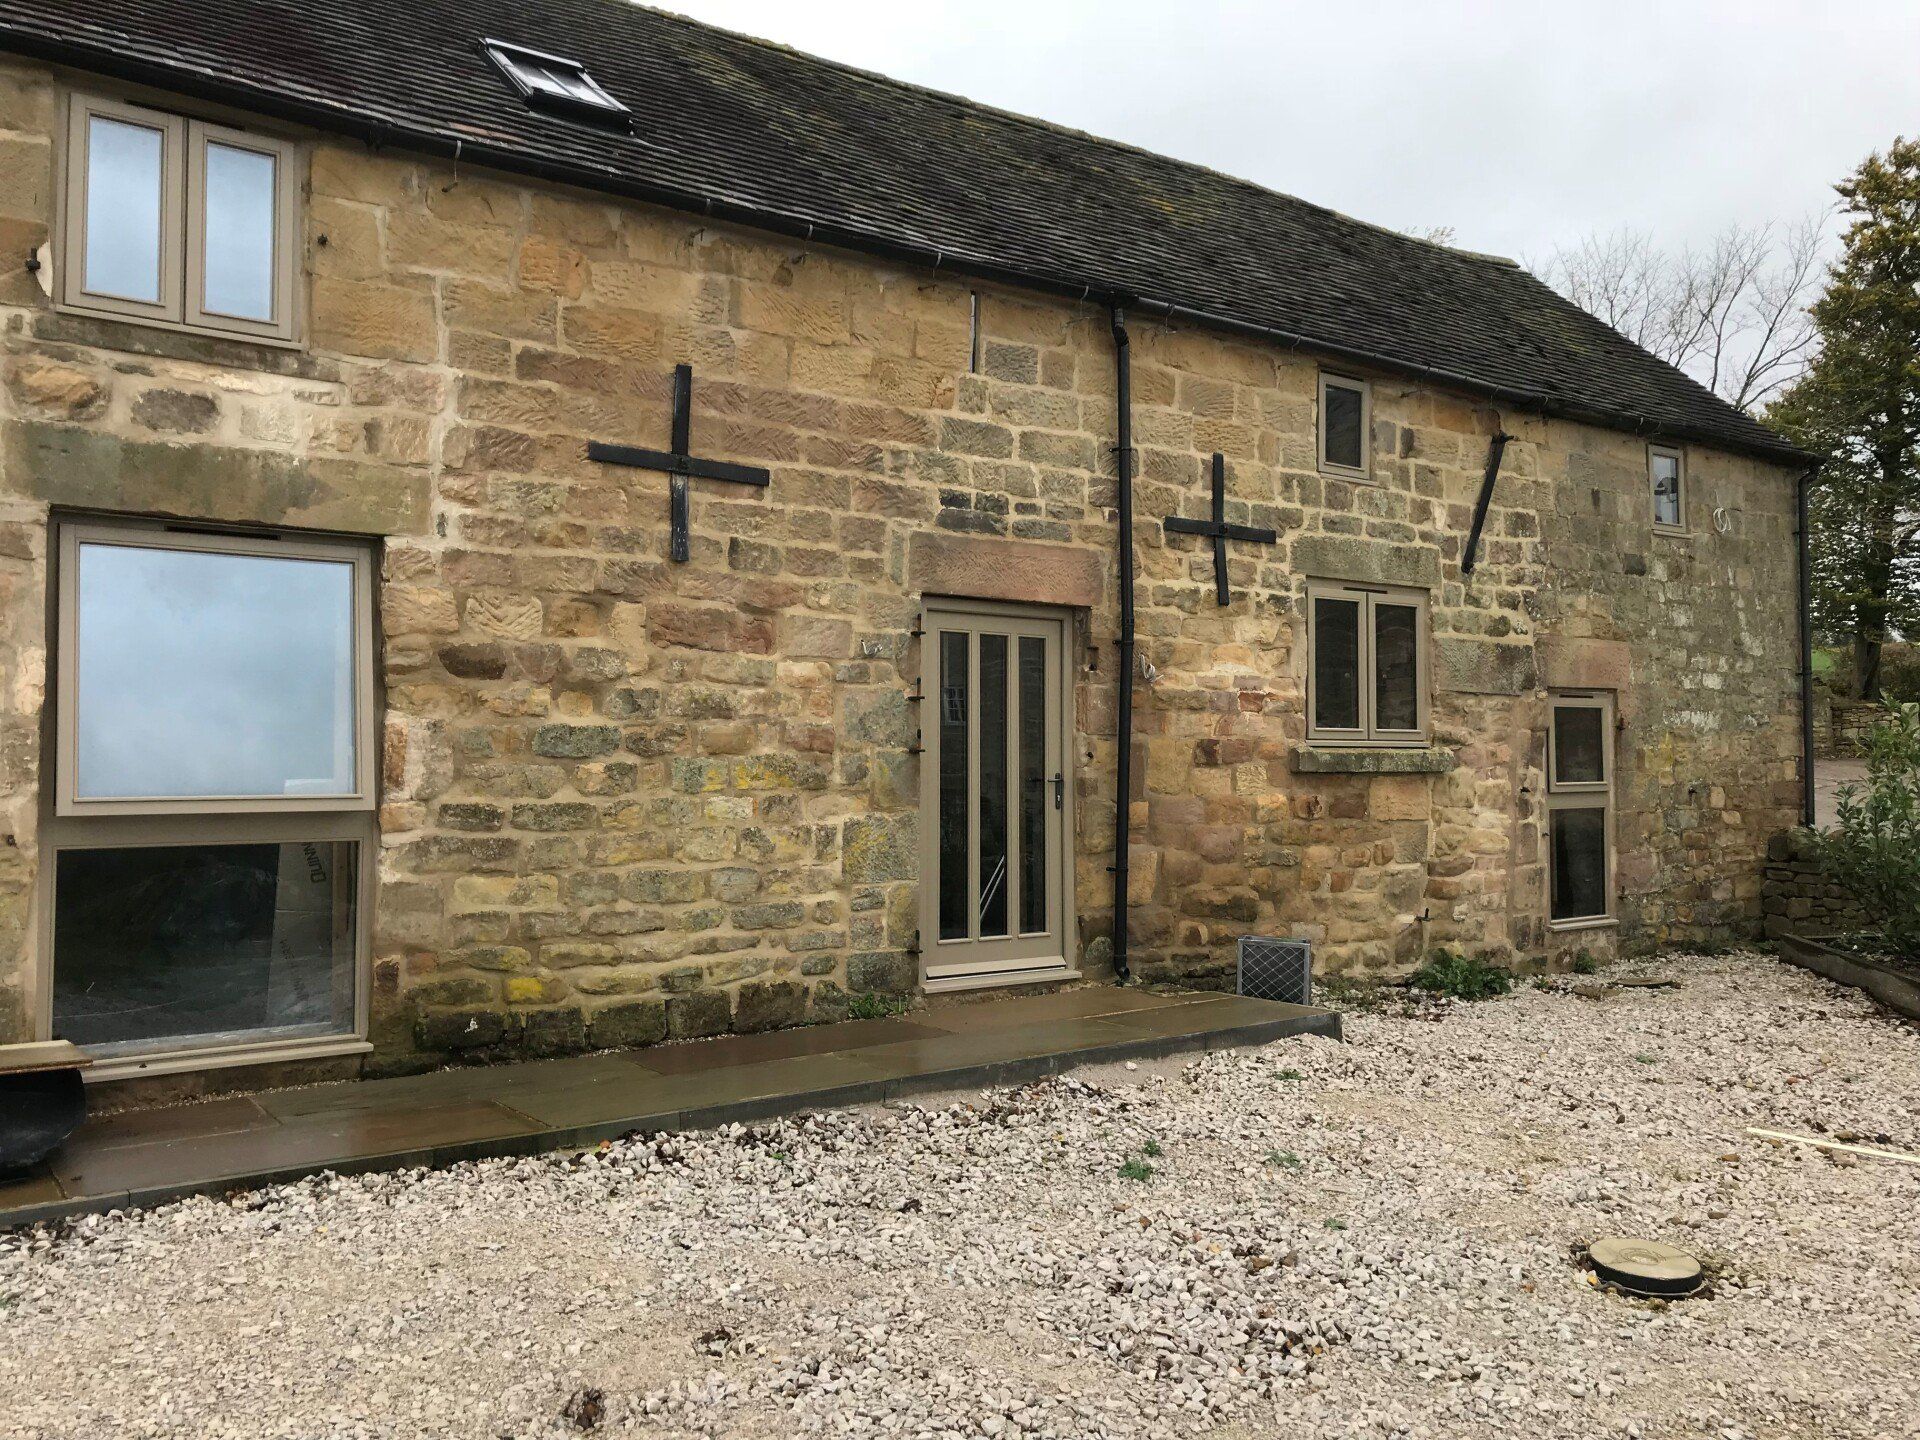
Traditional Timber Window Design Details
Keep the Frame Profiles, Glazing Bars and Finishes That Give Your Home Its Character
The beauty of traditional windows often comes down to the finer details.
A window with slender Georgian-style glazing bars creates a very different impression from a traditional cottage casement with a simple painted frame.
When planning replacements, it's worth looking at how the existing windows contribute to the rooms and the exterior of your property.
A few details can make a noticeable difference:
- Frame profiles: Slender sections can preserve the elegant appearance of traditional windows and allow more glass to be visible.
- Glazing bars: The number, arrangement and thickness of the bars help establish the period character of the window.
- Opening styles: A vertical sliding sash offers a very different look and operation from a traditional flush casement.
- Finishing touches: Painted finishes, mouldings and ironmongery give you opportunities to coordinate new windows with existing features.
You can also explore different timber options, including European oak, Sapele and Accoya.
From the natural warmth and grain of oak to painted frames that complement your home's existing joinery, there's plenty of freedom to achieve the look you have in mind.
Central also offers factory-applied paint in a wide choice of colours, alongside brush-applied stains that bring out the natural beauty of the wood.
One of the advantages of made-to-measure timber windows is that you're not limited to standard sizes or a handful of designs.
For example, if you're renovating a Georgian-style townhouse, you may want to retain the familiar arrangement of small panes and traditional sash windows.
In a country cottage, painted casements with slender frames might feel more appropriate.
Bespoke manufacturing also gives you the opportunity to match new windows to existing joinery.
Frame profiles, glazing bars and finishes can be developed to complement the windows you're keeping, helping maintain a consistent appearance across the property.
And if previous replacements have changed the original appearance of your home, you can explore designs that better reflect its architectural character.
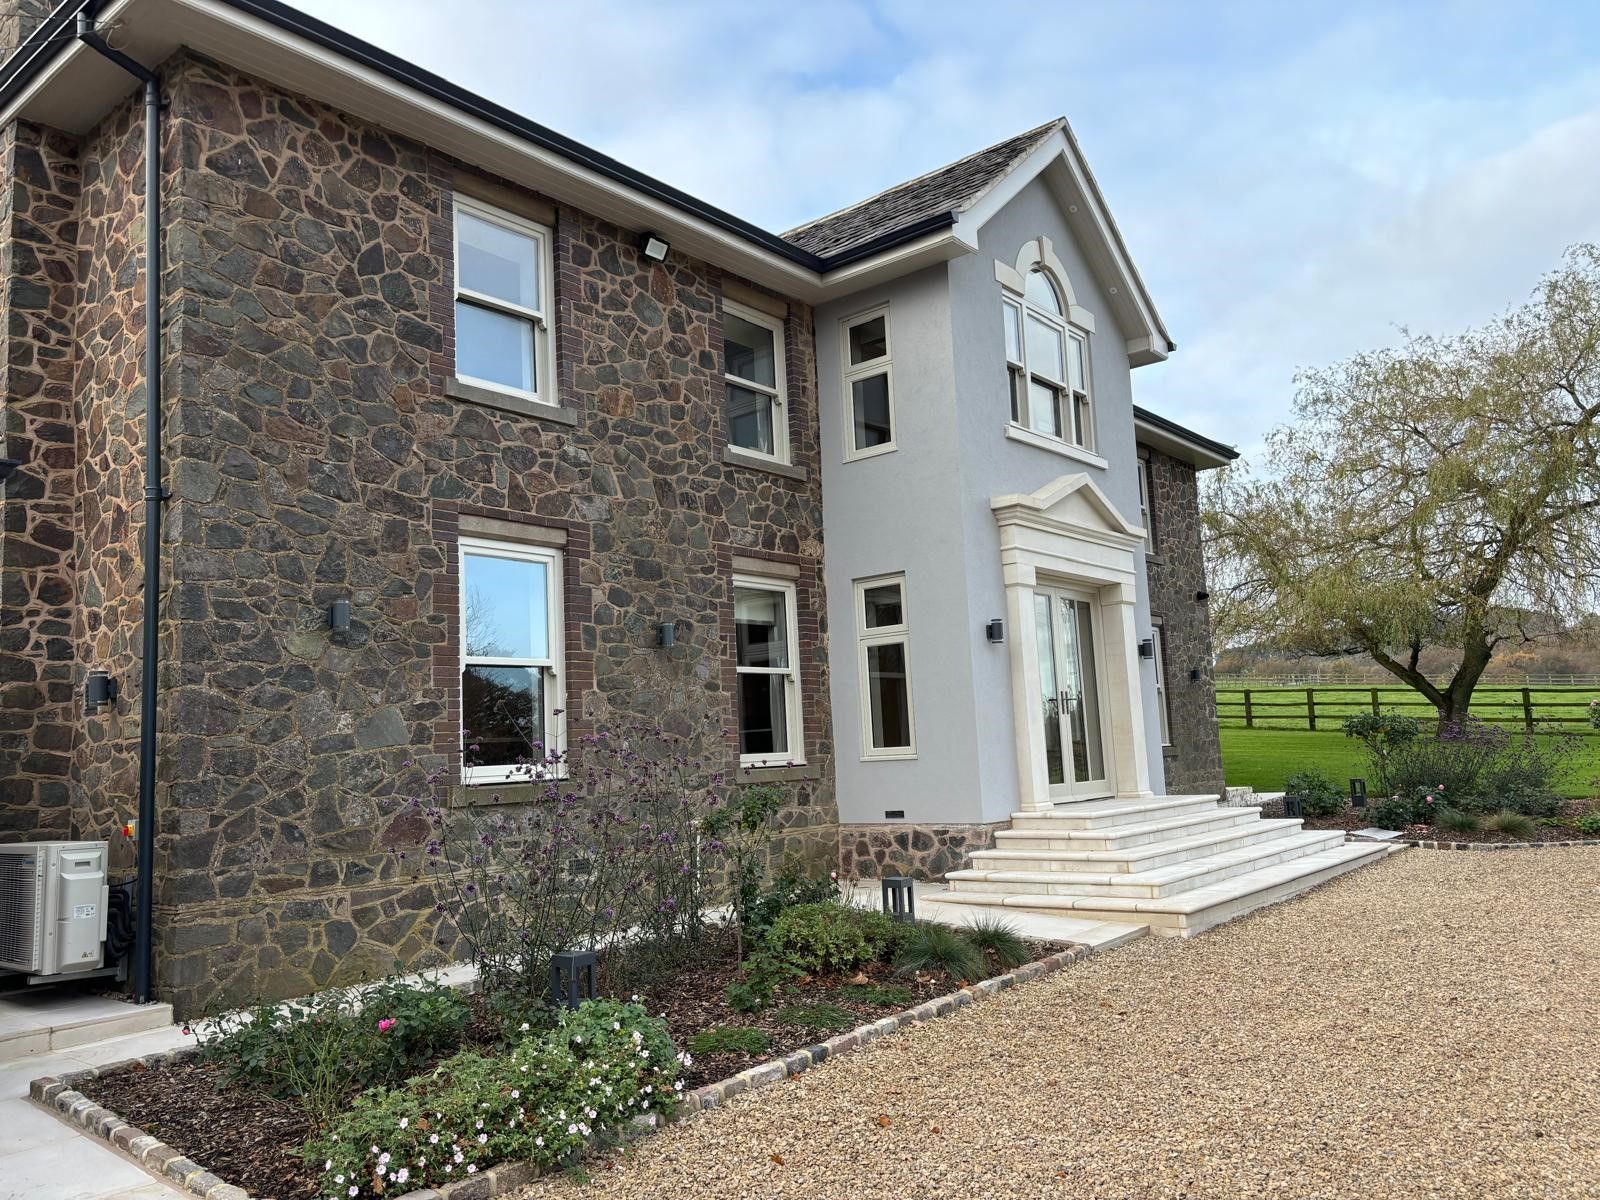
Double Glazed Timber Windows and Thermal Performance
Enjoy Warmer Rooms and Fewer Draughts While Keeping the Traditional Appearance You Love
Traditional styling doesn't mean giving up the benefits of modern window construction.
Today's double glazed timber windows can incorporate effective weather seals and modern locking systems, helping create a warmer, more comfortable home while maintaining the appearance you love.
Think of a period living room with a large sash window overlooking the garden.
You can retain the familiar style of the window while exploring modern glazing options that improve thermal performance, making the room more comfortable throughout the colder months.
Made-to-measure manufacturing also allows the practical elements and decorative details to be developed together.
The glazing, frame construction and finishes can all be selected with the property's appearance and everyday use in mind.
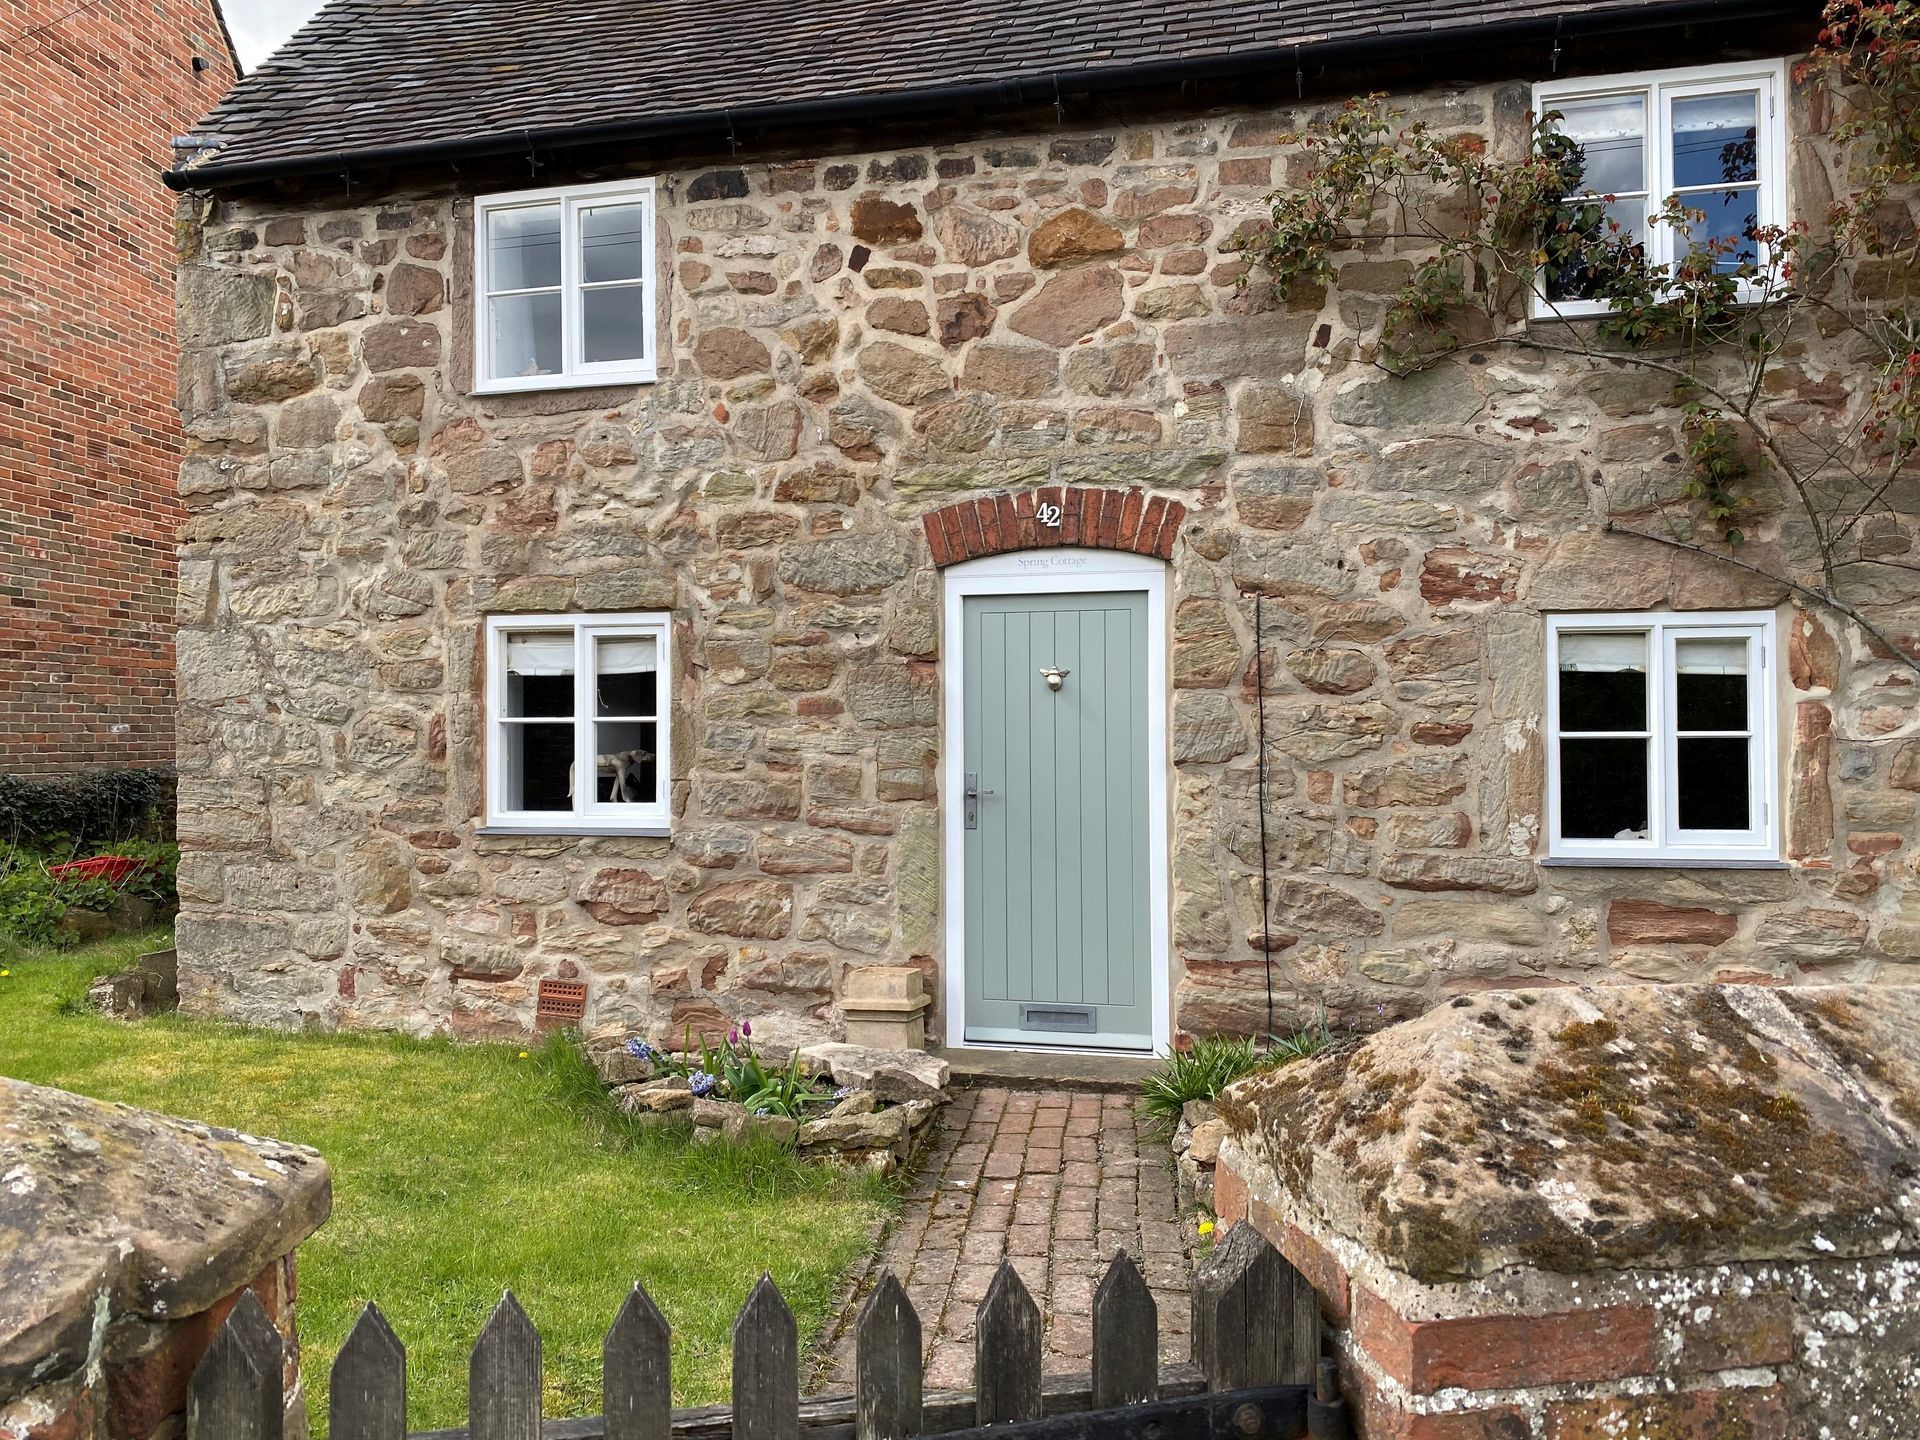
Timber Window Styles for Period Properties
Compare Flush Casements, Storm-Proof Designs and Sliding Sash Windows for Different Areas of Your Home
The most suitable design will depend on the age and style of your home, the existing openings and how you'd like the windows to function.
| Central Window Range | Key Design Features | Where It Could Work Well |
|---|---|---|
| Heritage Range | Flush casements with slender profiles and traditional detailing, including Georgian-style glazing bars. | Period homes and cottages where retaining delicate, traditional window details is a priority. |
| Provincial Range | Traditional flush casements incorporating modern features such as multi-point locking and double glazing. | Traditional properties and renovations where a classic appearance and everyday practicality are equally important. |
| Endurance Range | Storm-proof casements with overlapping opening sections and double weather seals. | Homes where weather resistance is particularly important and a storm-proof profile suits the design. |
| Lead Weighted Sash | Traditional vertical sliding sash windows with box construction, pulleys and lead weights. | Georgian-style townhouses and older properties with openings suited to traditional box sash construction. |
| Spring Balanced Sash | Vertical sliding sash windows using spring balancing, with modern double glazing. | Renovations and newer sections of a property where traditional sash styling is wanted without a conventional weighted box frame. |
| Yorkshire Sliding Sash | Horizontally sliding sash windows with weather sealing and single or double-glazing options. | Properties where horizontal sliding windows suit the existing architecture or a traditional regional style. |
| Mock Sash | Casement-style windows designed to resemble vertical sliding sashes, with options such as decorative horns. | Homes where the appearance of a traditional sash window is desirable alongside casement-style operation. |
If your property has developed over several generations, you don't necessarily have to choose one window style throughout.
A traditional sash design might suit the front elevation, while casements could complement a later extension or garden-facing room.
The finishing details bring the whole design together.
From matching painted frames to existing joinery to choosing ironmongery that complements the room, bespoke windows give you the opportunity to create a consistent, well-finished look throughout your home.

Made-to-Measure Timber Windows from Central Joinery Group
Over 30 Years of Joinery Experience, UK Manufacturing and Personal Design Support from Initial Ideas to Detailed Drawings and Quotations
Choosing new windows for a traditional property is a personal project, and it's important that the finished design reflects what you love about your home.
With over 30 years of joinery experience, Central Joinery Group combines specialist manufacturing knowledge with a design process that gives homeowners the opportunity to explore the finer details before their windows are made.
Here's what that means for your project:
- Dedicated design support: Discuss your ideas with a Design Manager who can help you explore different styles, finishes and practical requirements for your home.
- CAD drawings: See how your proposed designs take shape through detailed drawings, helping you visualise the finished windows before manufacture.
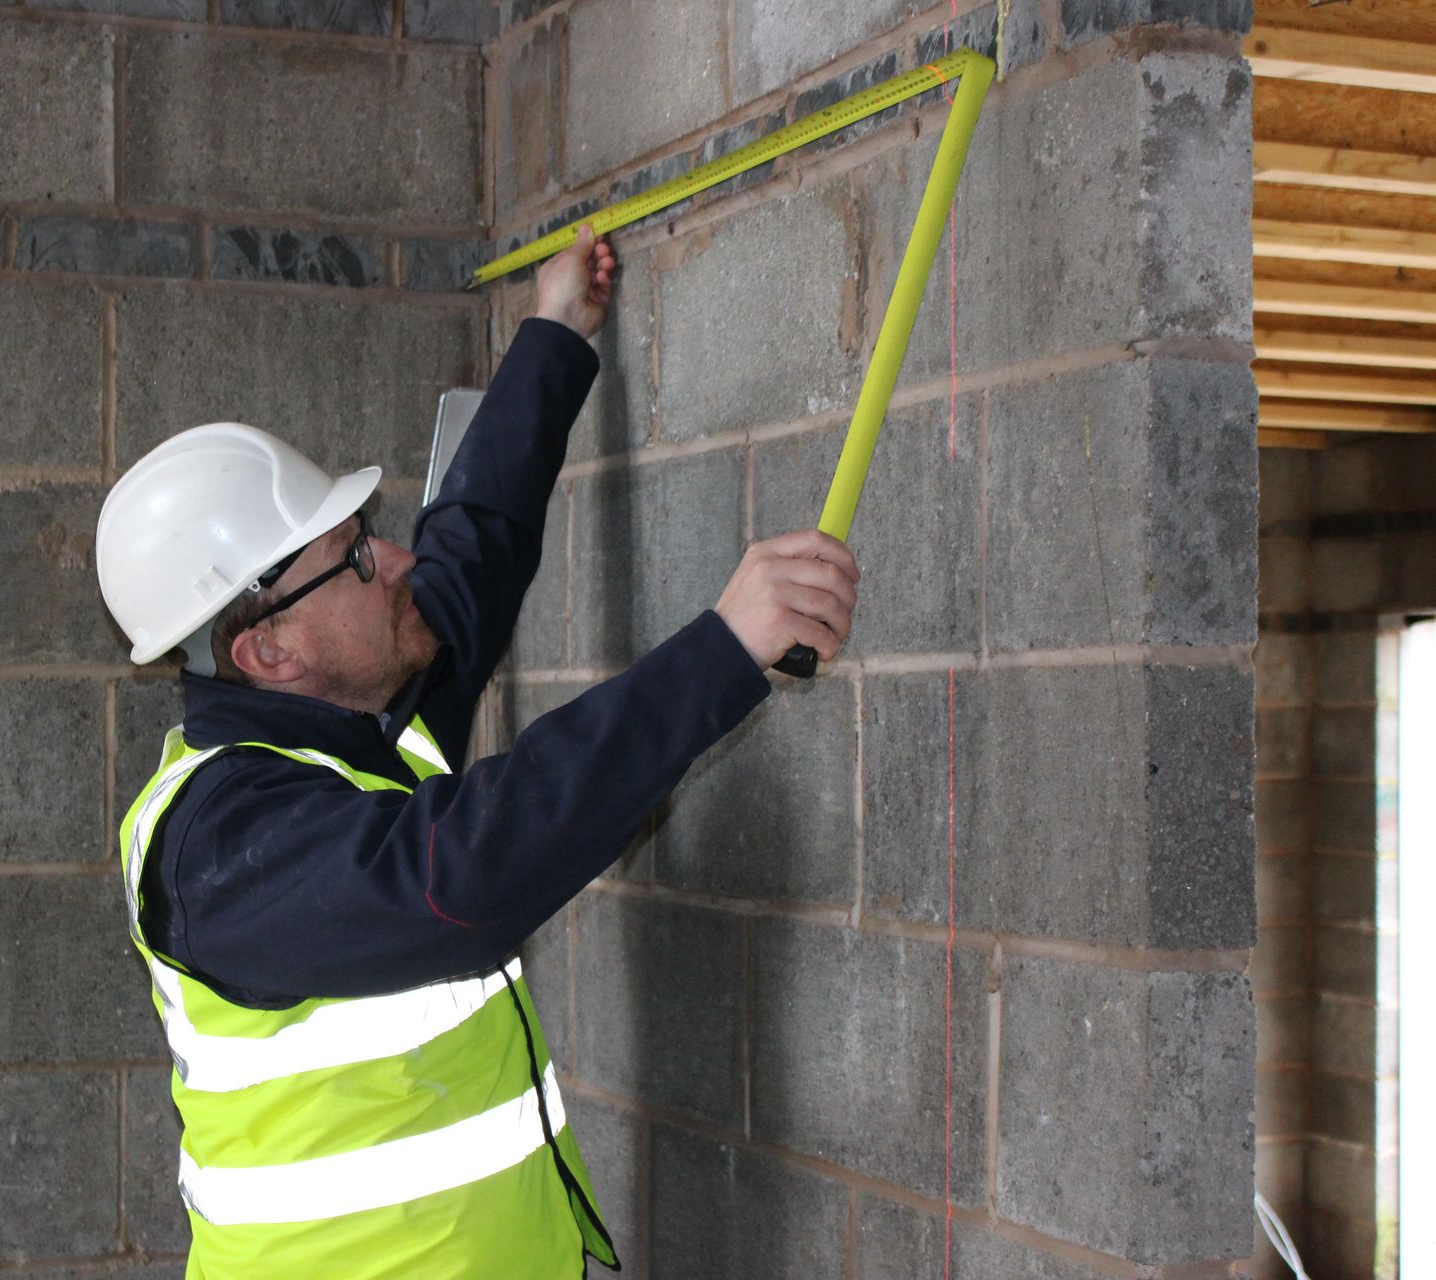
- Professional surveying support: Central offers access to a surveyor who can take measurements for your proposed designs, helping develop windows around the dimensions of your property.
- Personalised quotations: Receive a detailed, itemised quotation so you can see what's included and understand the investment you're making.
Central's promise is to provide personal attention throughout the process, explaining the options without confusing jargon and helping you make decisions at a pace that suits your project.
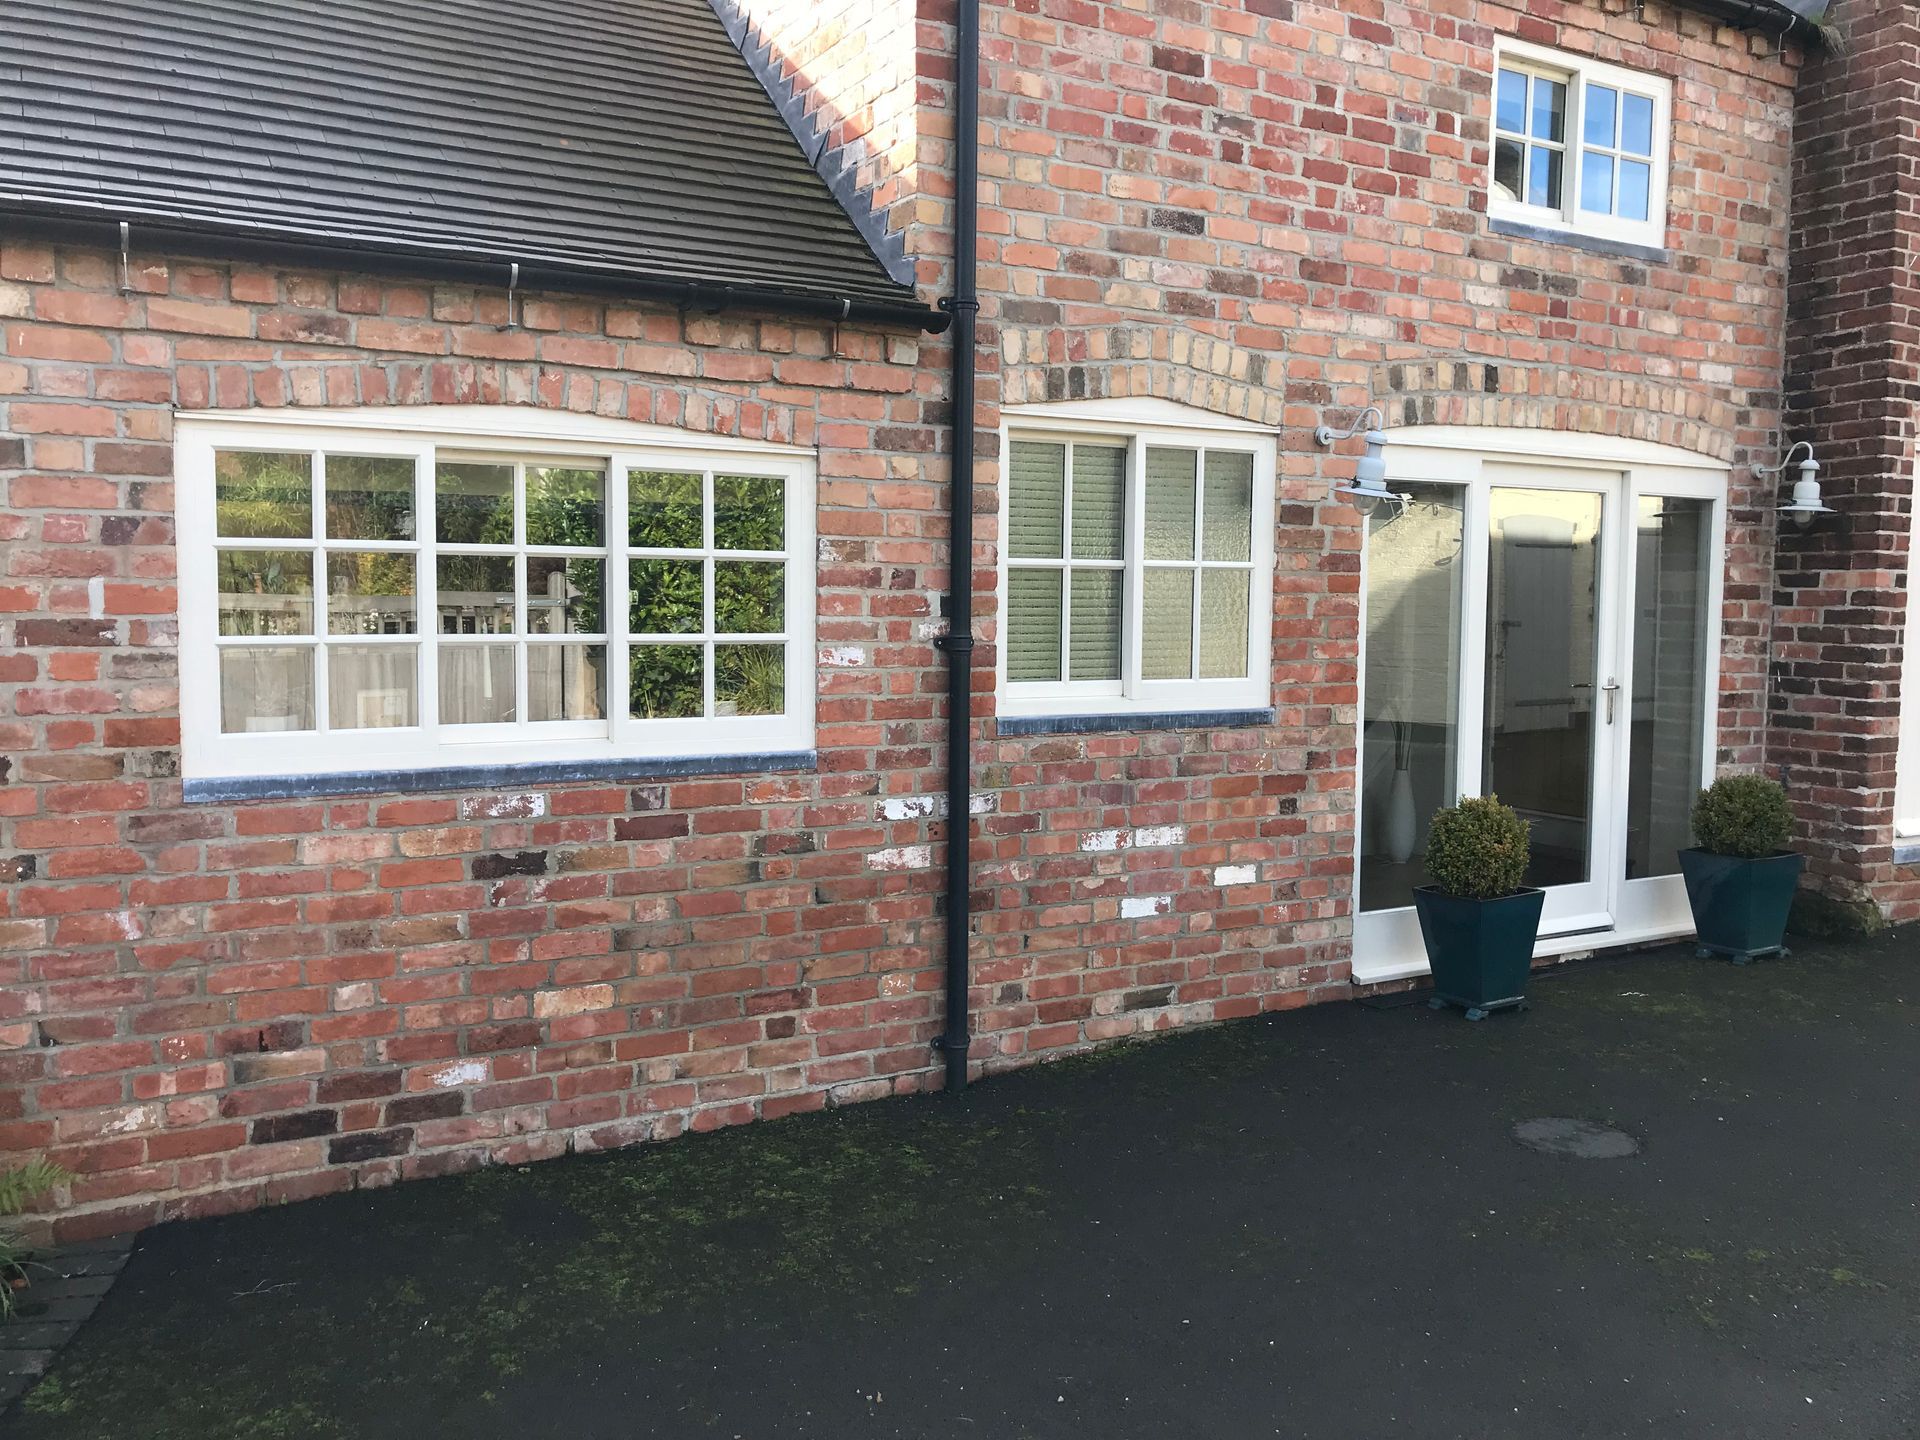
Replacement Timber Windows FAQs
Your Questions On Cost, Manufacturing Times, Maintenance, Sash Window Options and Getting a Quote, Answered
Bespoke Timber Window Design Review
Explore Window Styles, Finishes and the Details That Will Make Your New Windows Feel at Home
Imagine your favourite rooms with beautifully finished timber windows that complement the character of your home, let in natural light and provide the comfort you want for everyday living.
With Central Joinery Group's Bespoke Design Review, you can talk through your ideas, explore different window styles and finishes, and receive guidance on the options available for your property.
Book your Bespoke Design Review and explore what's possible with made-to-measure timber windows.
Book Your Design Review
Explore made-to-measure timber windows that complement your home's character while bringing modern comfort and performance. Our design review helps you discuss styles, finishes and glazing options with guidance from our experienced team.

Support
Be assigned your own dedicated Sales Surveyor.
CAD Drawing
Visualise your ideas using the latest drawing technology.
Bespoke Quote
Receive a personalised quote with detailed itemisation.
Surveyor Access
Meet with a surveyor to measure up for the designs.
Download Our Latest Brochures
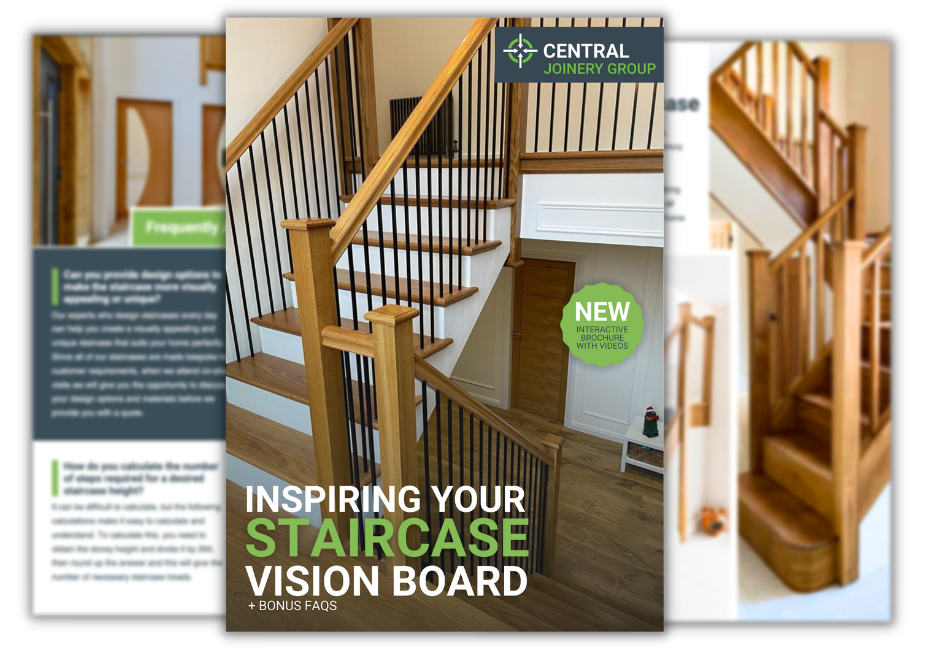
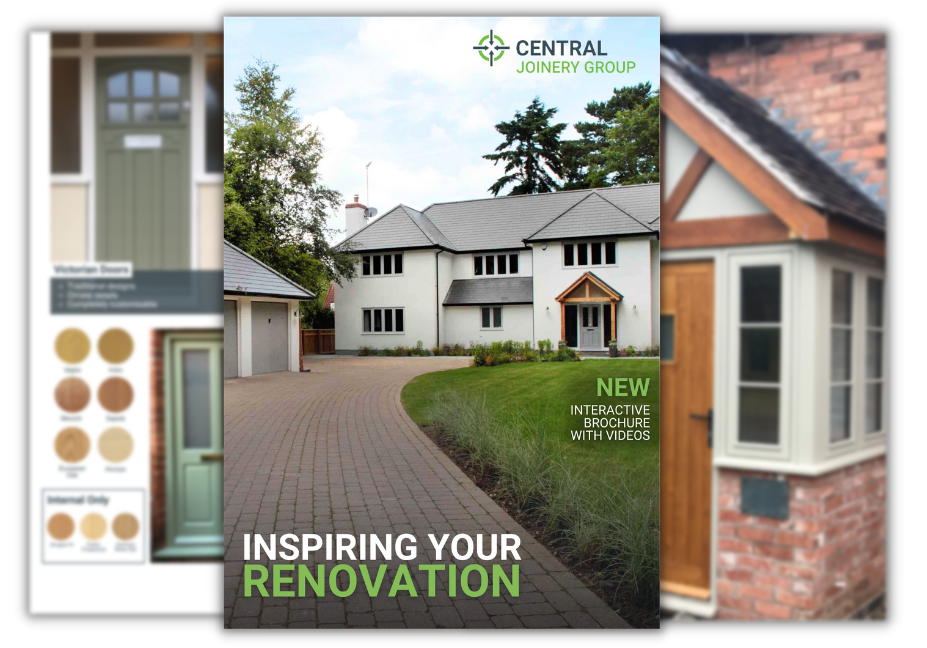
Get your #HomeInspiration fix by browsing the stunning staircases and bespoke joinery solutions showcased in our latest brochures.
Learn More About Central Joinery Group
Book A Free Bespoke Design Review
Bring your ideas to life and discuss the logistics, including price and estimated completion timelines with your dedicated sales surveyor.