Thinking About an Open Tread Staircase? Costs, Design Options and What Actually Works in UK Homes
This article explains open tread staircases in the context of modern UK homes and residential renovations. It outlines how open tread staircase designs affect light, space, safety, cost, and long-term usability, including who they suit and what should be considered before choosing one. Whether you are planning a new build or renovating an existing home, this guide provides clear insight into whether an open tread staircase is right for your space and the practical considerations surrounding materials, compliance, installation, and design options.
Open Tread Staircases for Modern Homes in the UK
What Open Tread Staircases Really Offer - From Light and Space to Cost, Safety and Design Flexibility
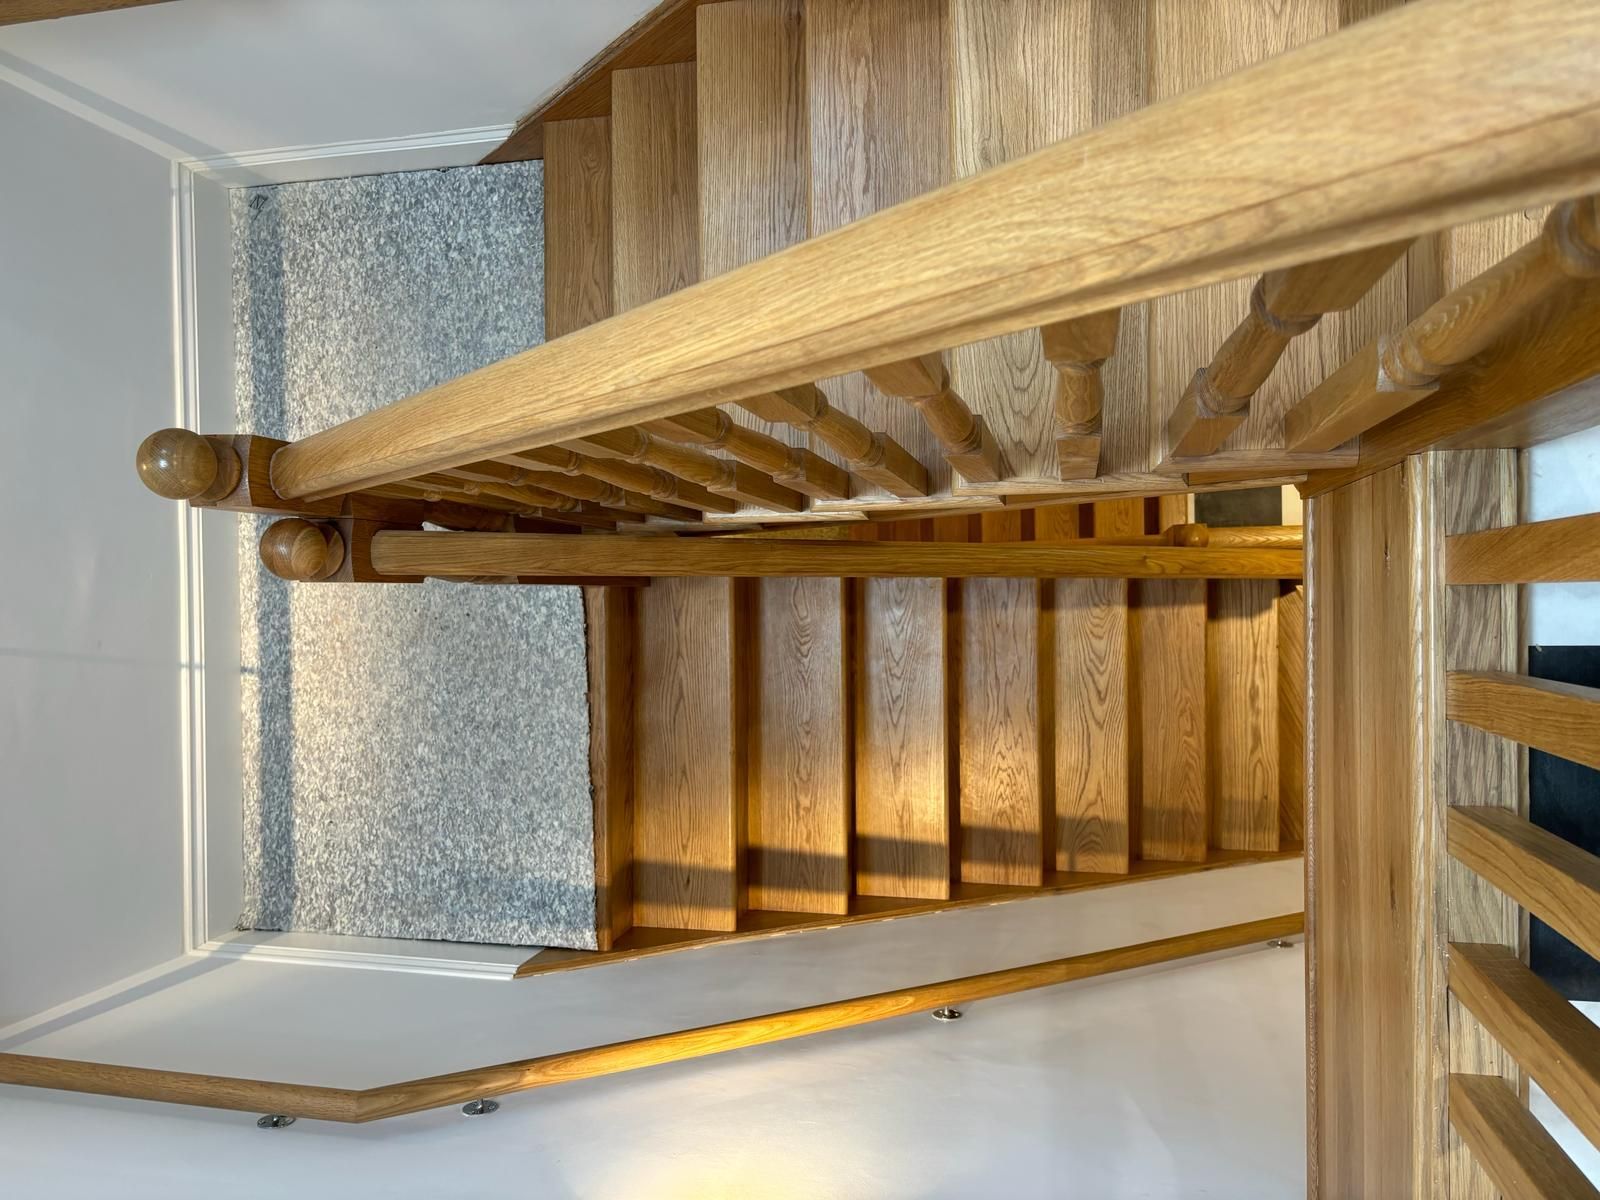
Open tread staircases have become one of the most recognisable features in modern homes across the UK - not just because of how they look, but because of how they change the way a space actually feels to live in.
If you’re planning a renovation or a new build, chances are you’ve already thought about one.
Over the last few years, there’s been a clear move away from heavy, enclosed staircases towards something lighter - driven by the need for better light, improved flow, and spaces that feel more open day to day.
You’ll have seen this in modern extensions or architect-led homes: staircases that feel like part of the structure itself, rather than something added in afterwards.
But the reality is, choosing an open tread staircase isn’t just about how it looks.
It affects how your space works, how it feels to move through, and whether everything comes together properly once it’s built and installed.
When it’s done well, it becomes a genuinely beautiful feature that ties the whole space together.
When it’s not, it can feel slightly off, or create practical issues that are difficult to fix later.
So before you commit, it’s worth understanding what actually works, what doesn’t, and what’s going to suit your space properly.
That’s exactly what this guide will walk you through - from design options and where they work best, through to cost, safety, and how to decide whether an open tread staircase is the right fit for your home.
Why Are Open Tread Staircases So Popular in Modern UK Homes?
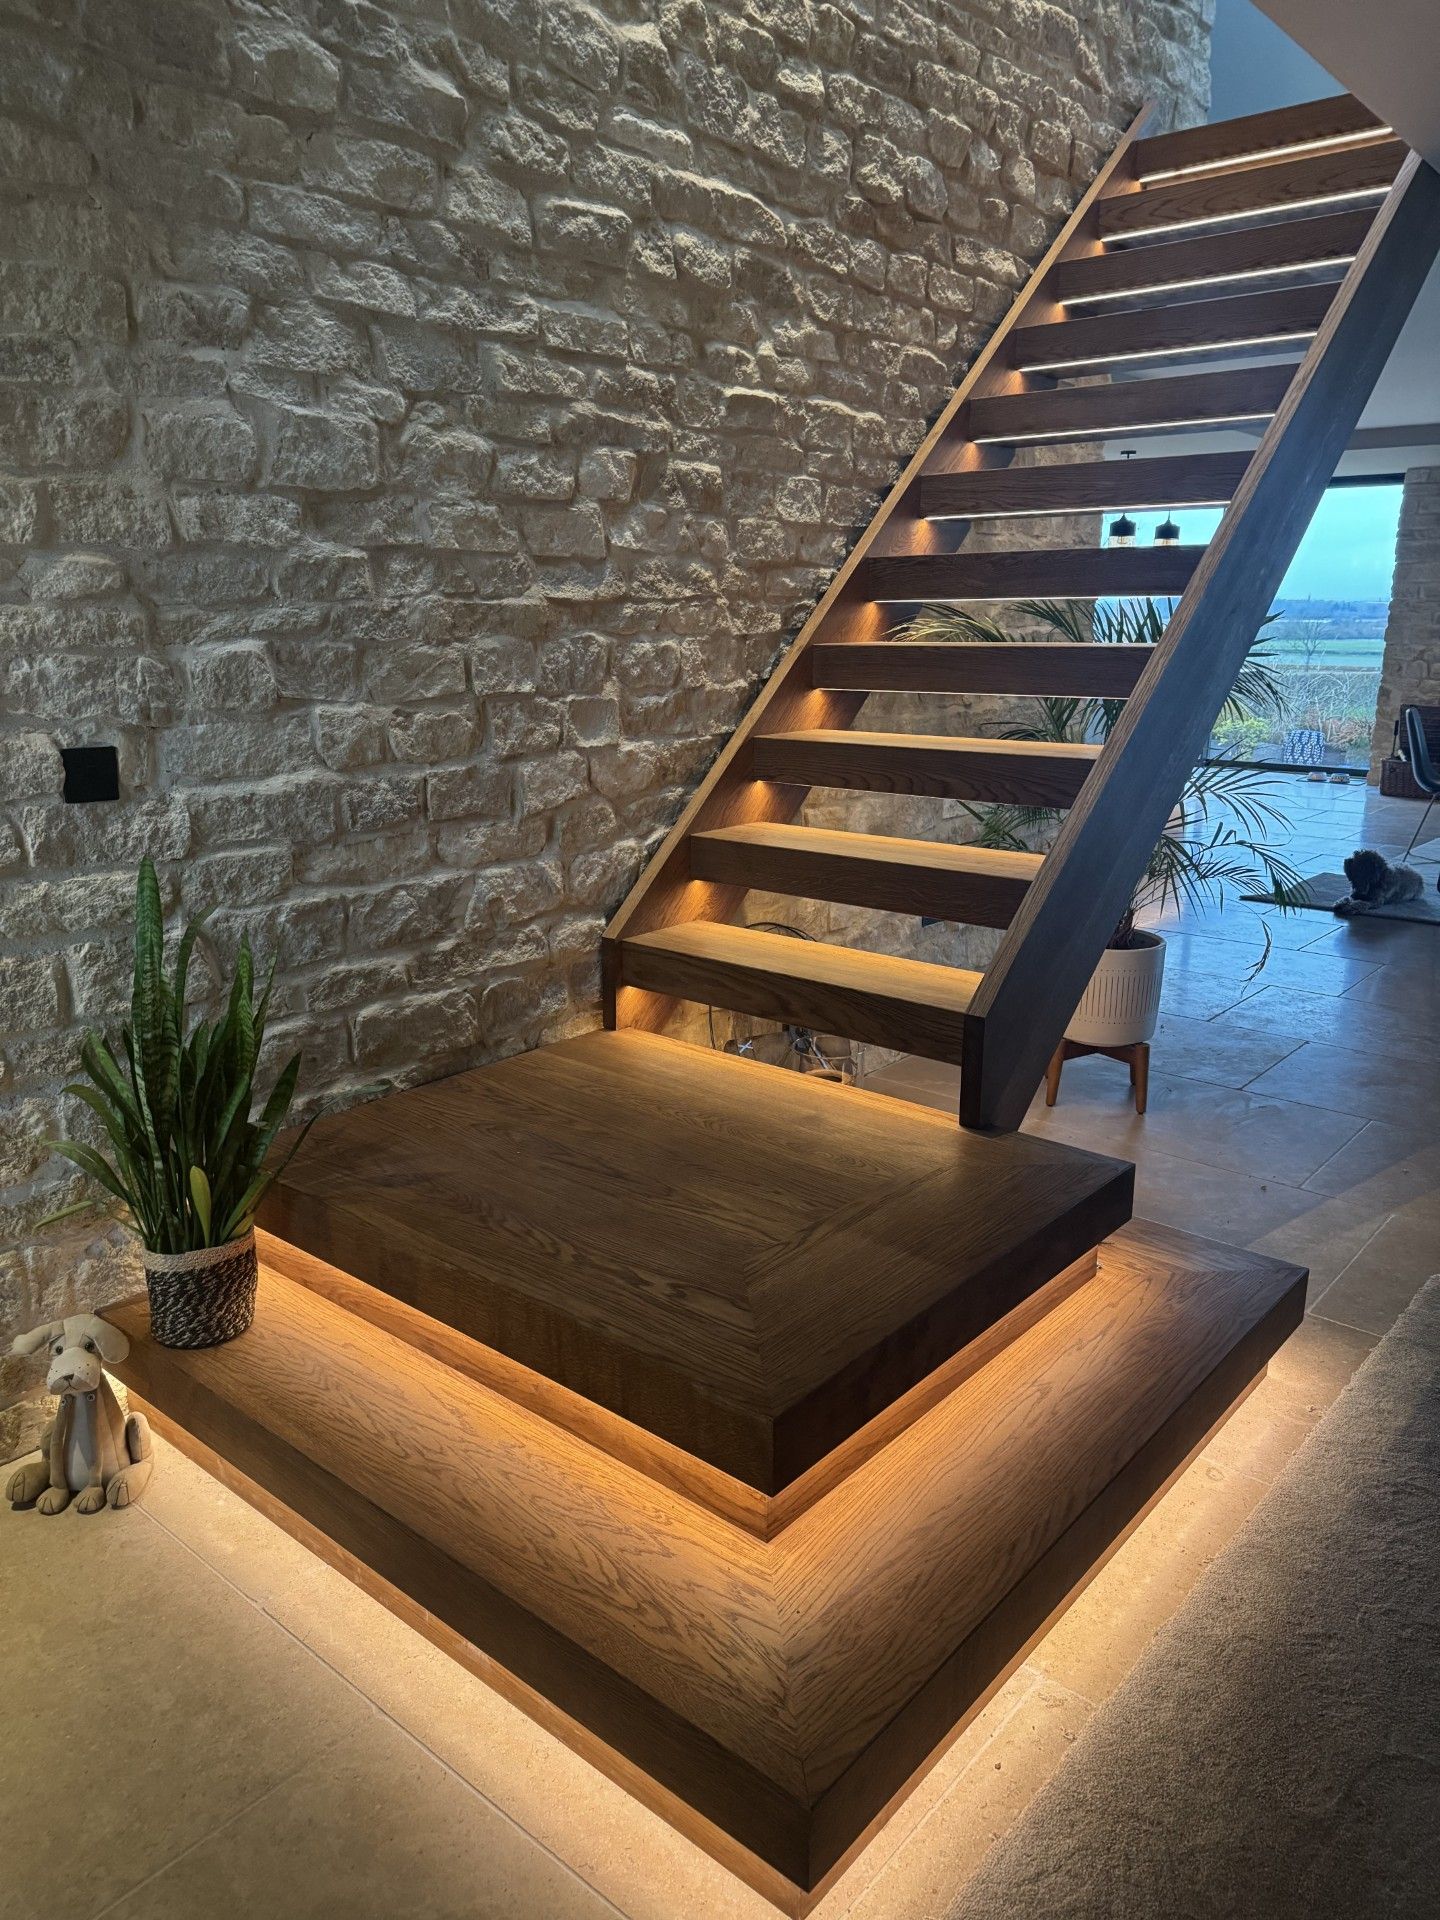
Open tread staircases are being specified more frequently because they solve real design challenges, not just because they look good.
Want a brighter home without changing your layout? Open treads allow light to move freely between floors
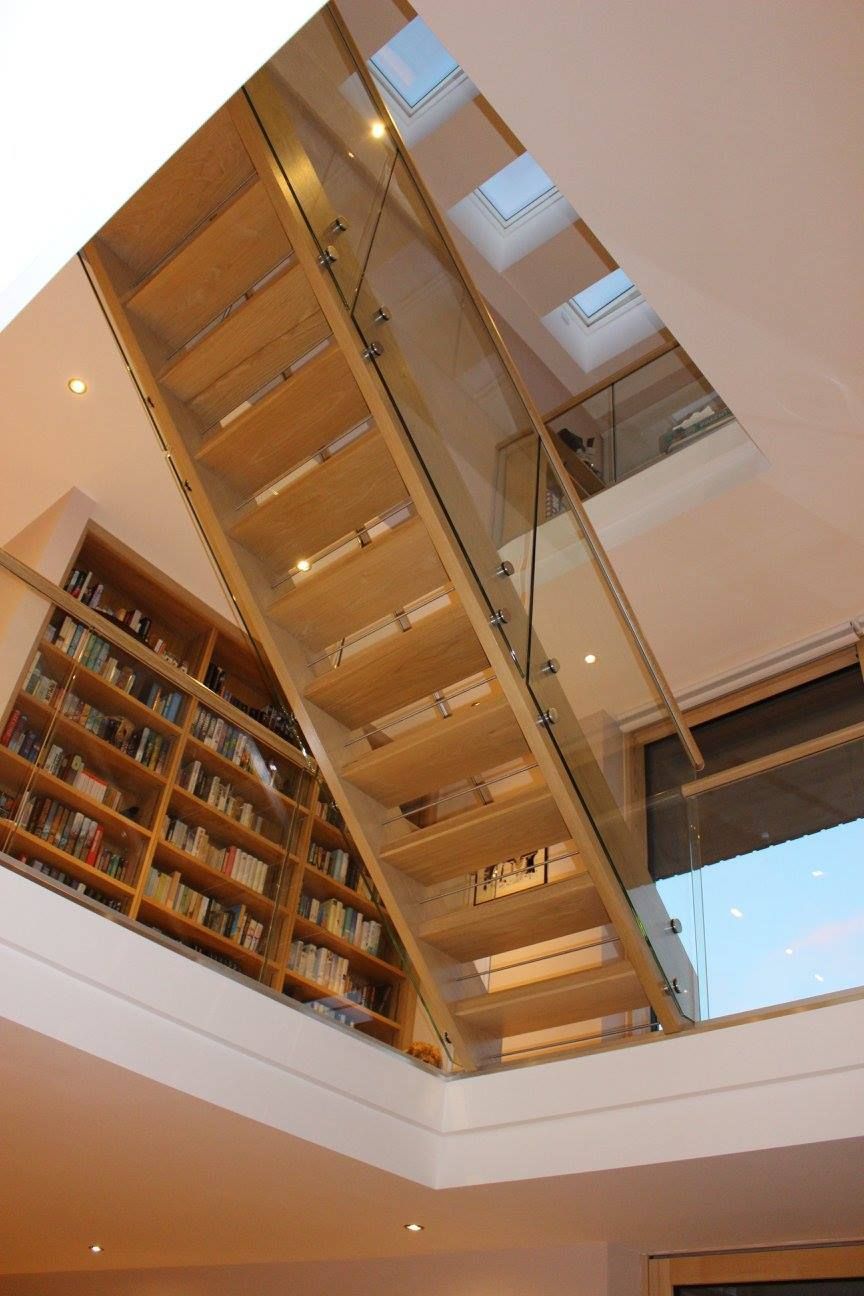
Open treads allow light to pass between levels and distribute more evenly throughout the space. In darker hallways or tighter layouts, this replaces what would normally feel enclosed with something noticeably brighter and more open.
Trying to make a smaller space feel bigger? Open tread designs reduce visual bulk and open up the room
Traditional staircases can feel heavy, particularly in compact homes. Open tread designs remove that visual mass, creating a more refined structure that sits comfortably within the room rather than dominating it.
Looking for something more architectural than standard stairs? Open treads become a striking design feature
A well-designed open tread staircase becomes part of the architecture of the home. It often acts as a focal point - something that feels considered and, in many cases, genuinely beautiful.
What Is an Open Tread Staircase and How Is It Built Properly?
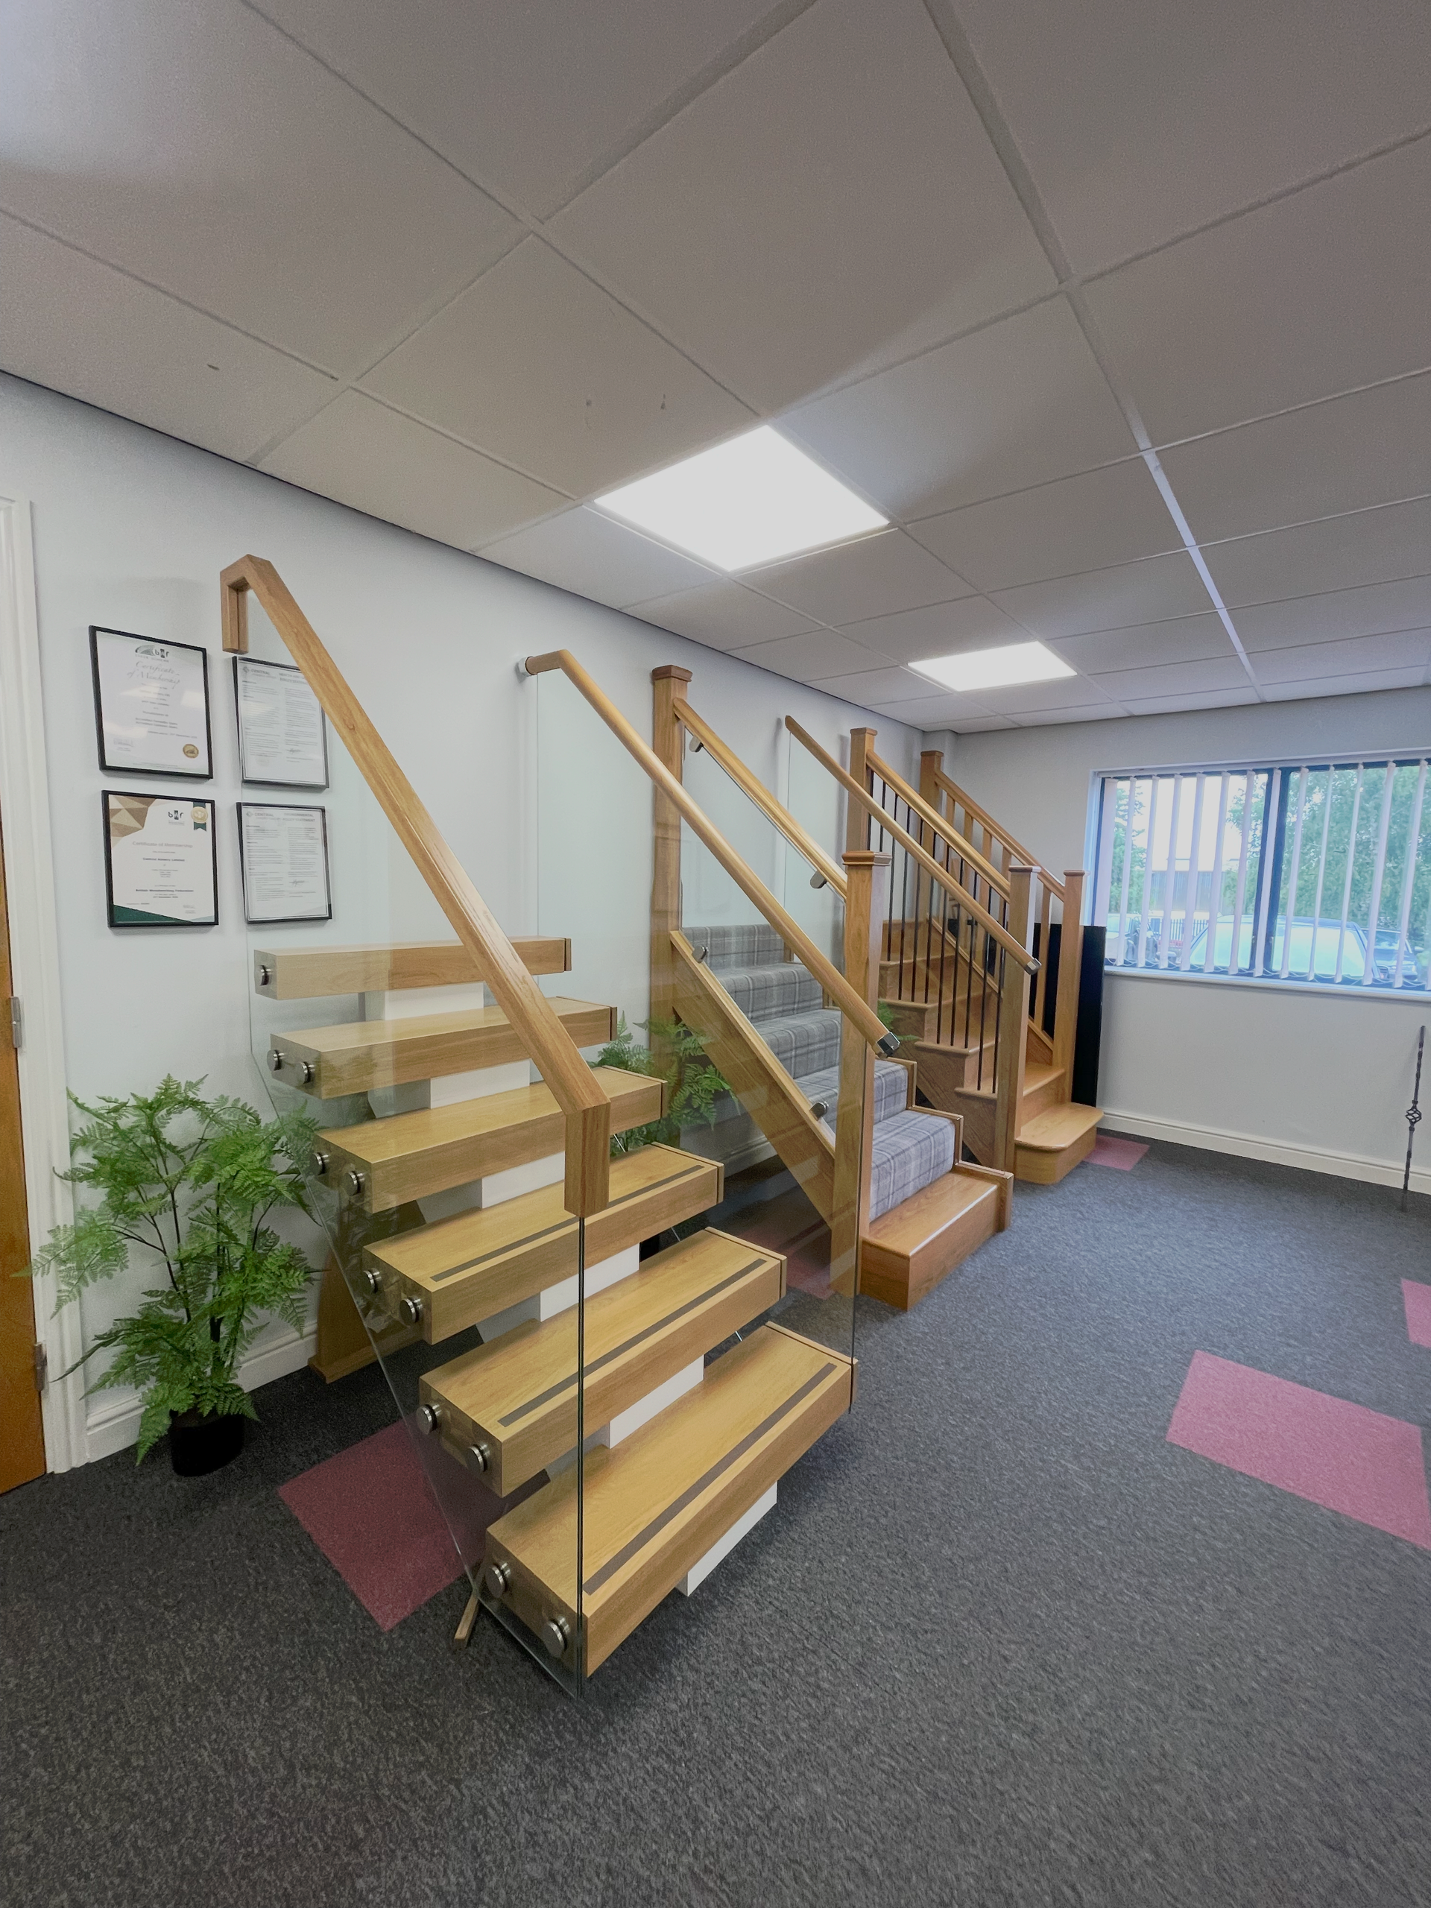
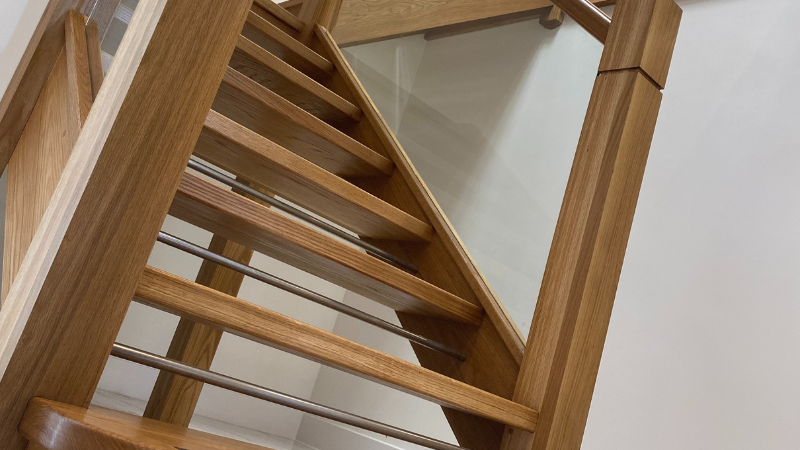
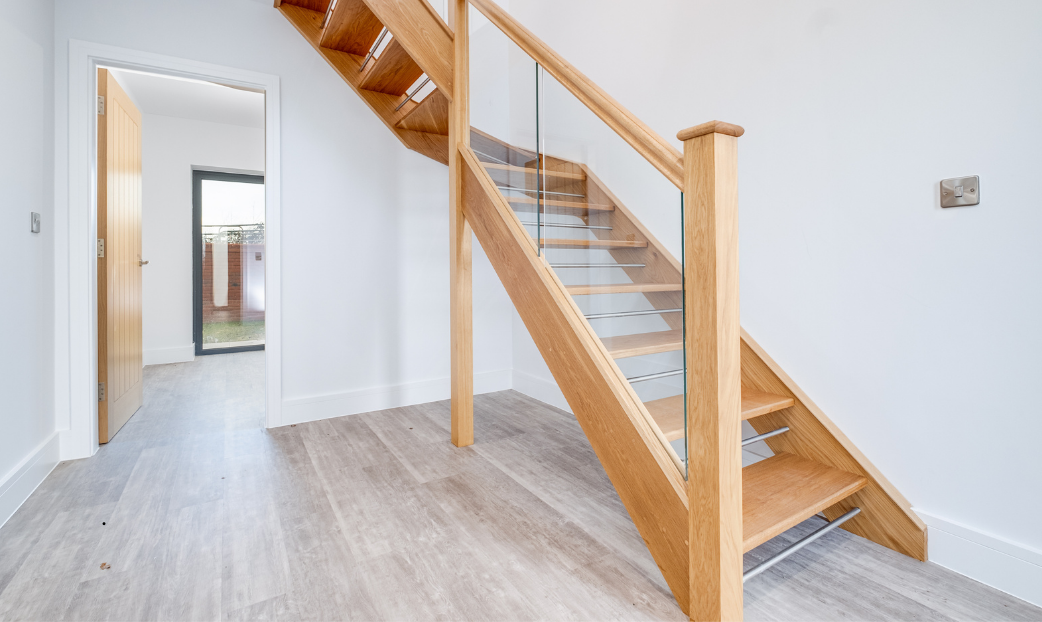
An open tread staircase is designed without solid vertical risers between each step, allowing light and sightlines to pass through.
Rather than closing the space off, it opens it up.
At Central Joinery Group, every staircase is manufactured in-house using CNC machining alongside traditional joinery techniques.
Each design is dry-fitted before delivery to ensure accuracy, structural integrity, and full compliance with UK Building Regulations.
Concerned about safety or regulations? Properly built open tread staircases are fully compliant with UK standards
UK Building Regulations (Part K) set strict requirements around tread spacing, depth, and guarding. When these are followed correctly, open tread staircases are just as safe as closed designs.
Want something that fits your space exactly? Every staircase is designed, manufactured and dry-fitted before installation
Each staircase is produced to suit the specific layout of the property. Dry-fitting ensures everything aligns correctly before installation, reducing issues on site and ensuring a consistent finish.
What Are the Most Popular Open Tread Staircase Designs in 2026?
As design preferences continue to shift, certain material combinations and layouts are being used more consistently.
Prefer a warm but modern look? Oak and timber-led staircases create a more natural, balanced finish
Timber-led designs are increasingly popular as interiors move towards warmer, more natural materials. They offer a softer, more understated look while still feeling modern.
Want something sharper and more defined? Black steel and contrasting materials add structure and clarity
Combining timber with black steel creates contrast and definition. This approach works particularly well in contemporary extensions and renovation projects.
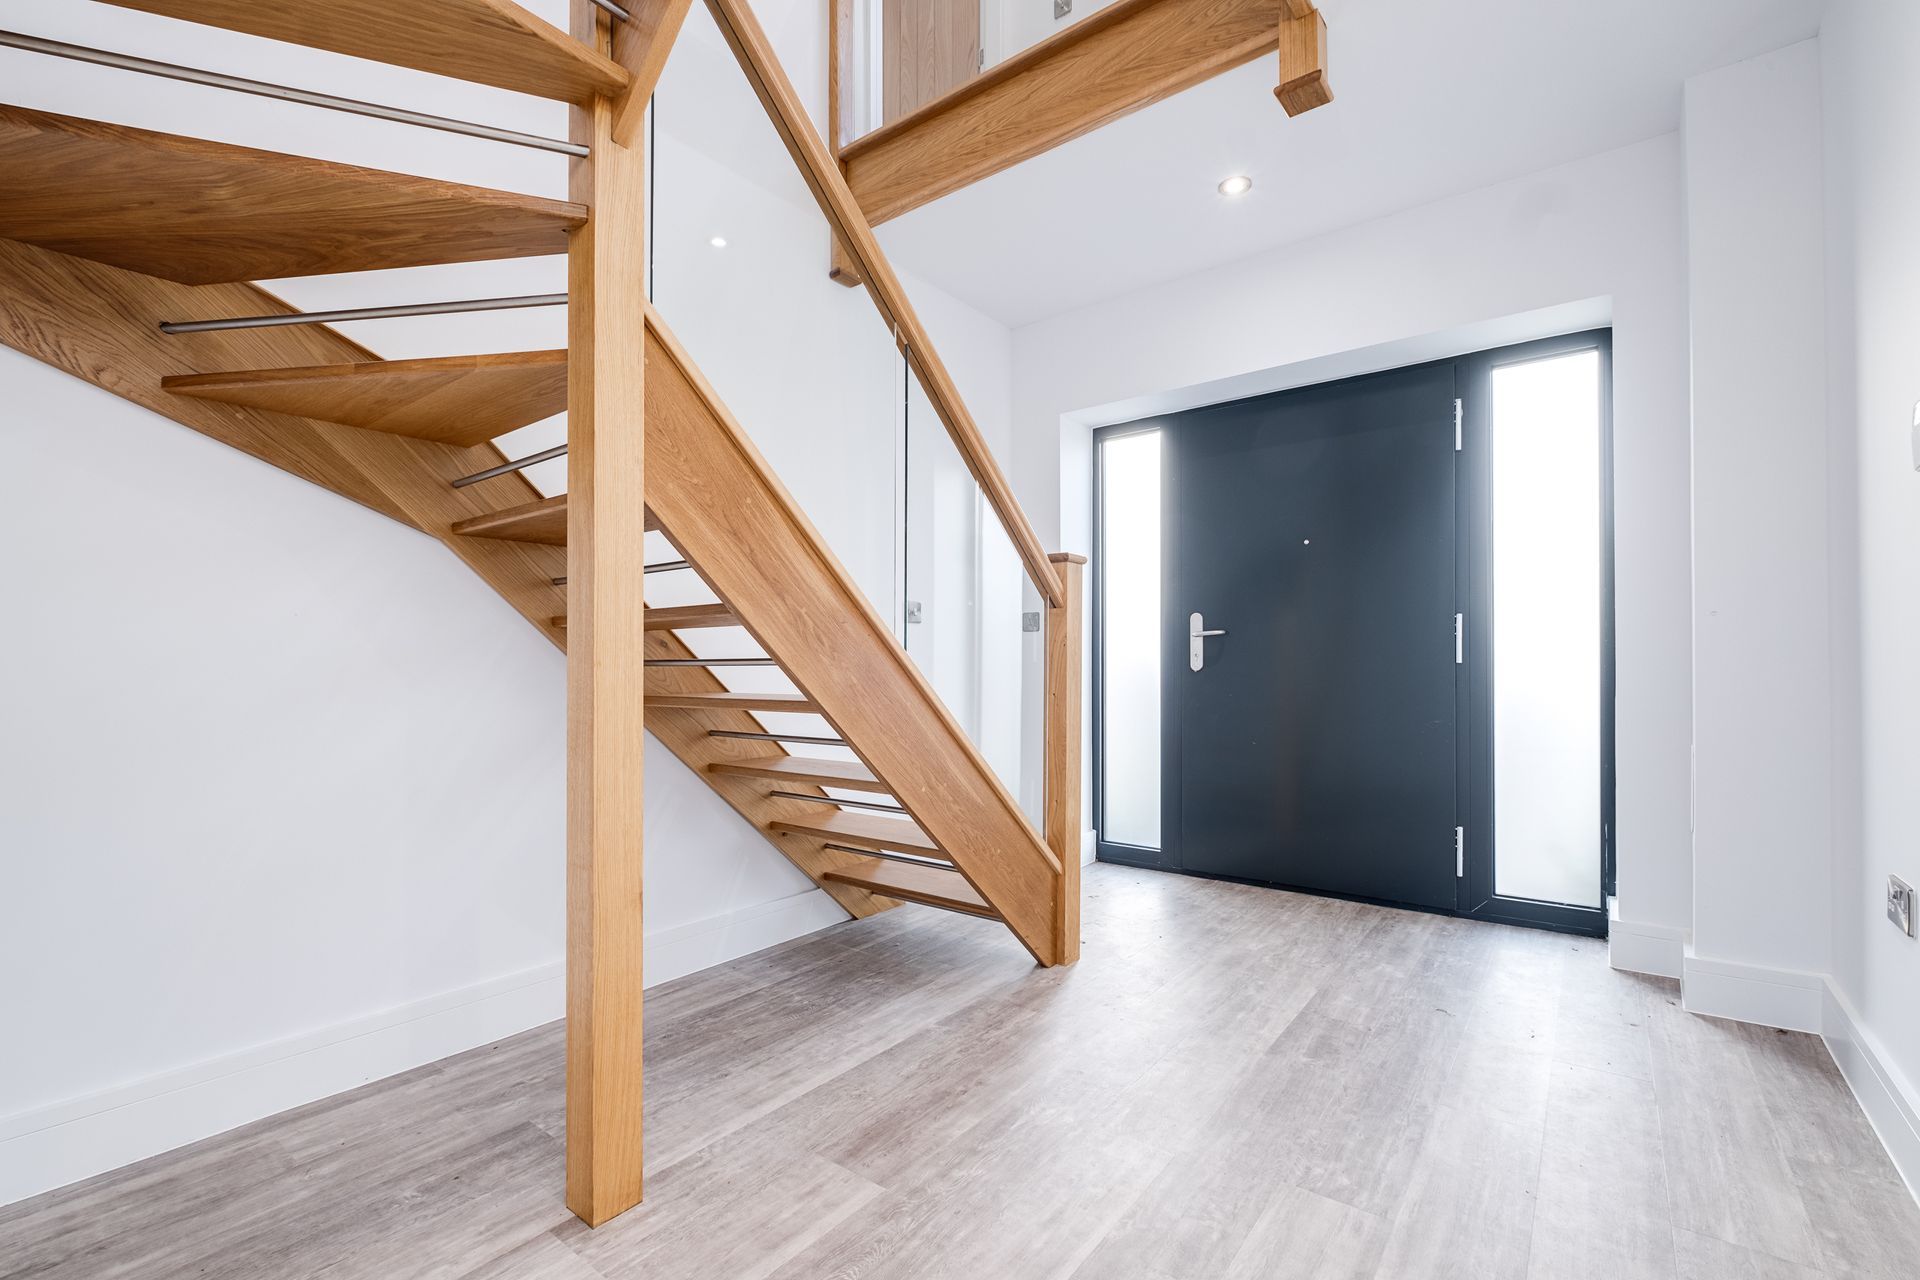
Trying to maximise light without compromising safety? Glass balustrades keep the space open while staying compliant
Glass balustrades allow light to pass freely while meeting safety requirements, making them a practical choice in spaces where brightness is a priority.
Where Do Open Tread Staircases Work Best in UK Homes?
Open tread staircases can be adapted to a wide range of property types, but they are particularly effective in certain situations.
Working with a narrow hallway or darker space? Open treads help improve light and reduce visual weight
In tighter layouts, reducing bulk and allowing light through can make a significant difference to how the space feels day to day.
Renovating an older property? Open tread designs introduce a more contemporary feel without full redesign
They provide a practical way to modernise a property while working within the existing structure.
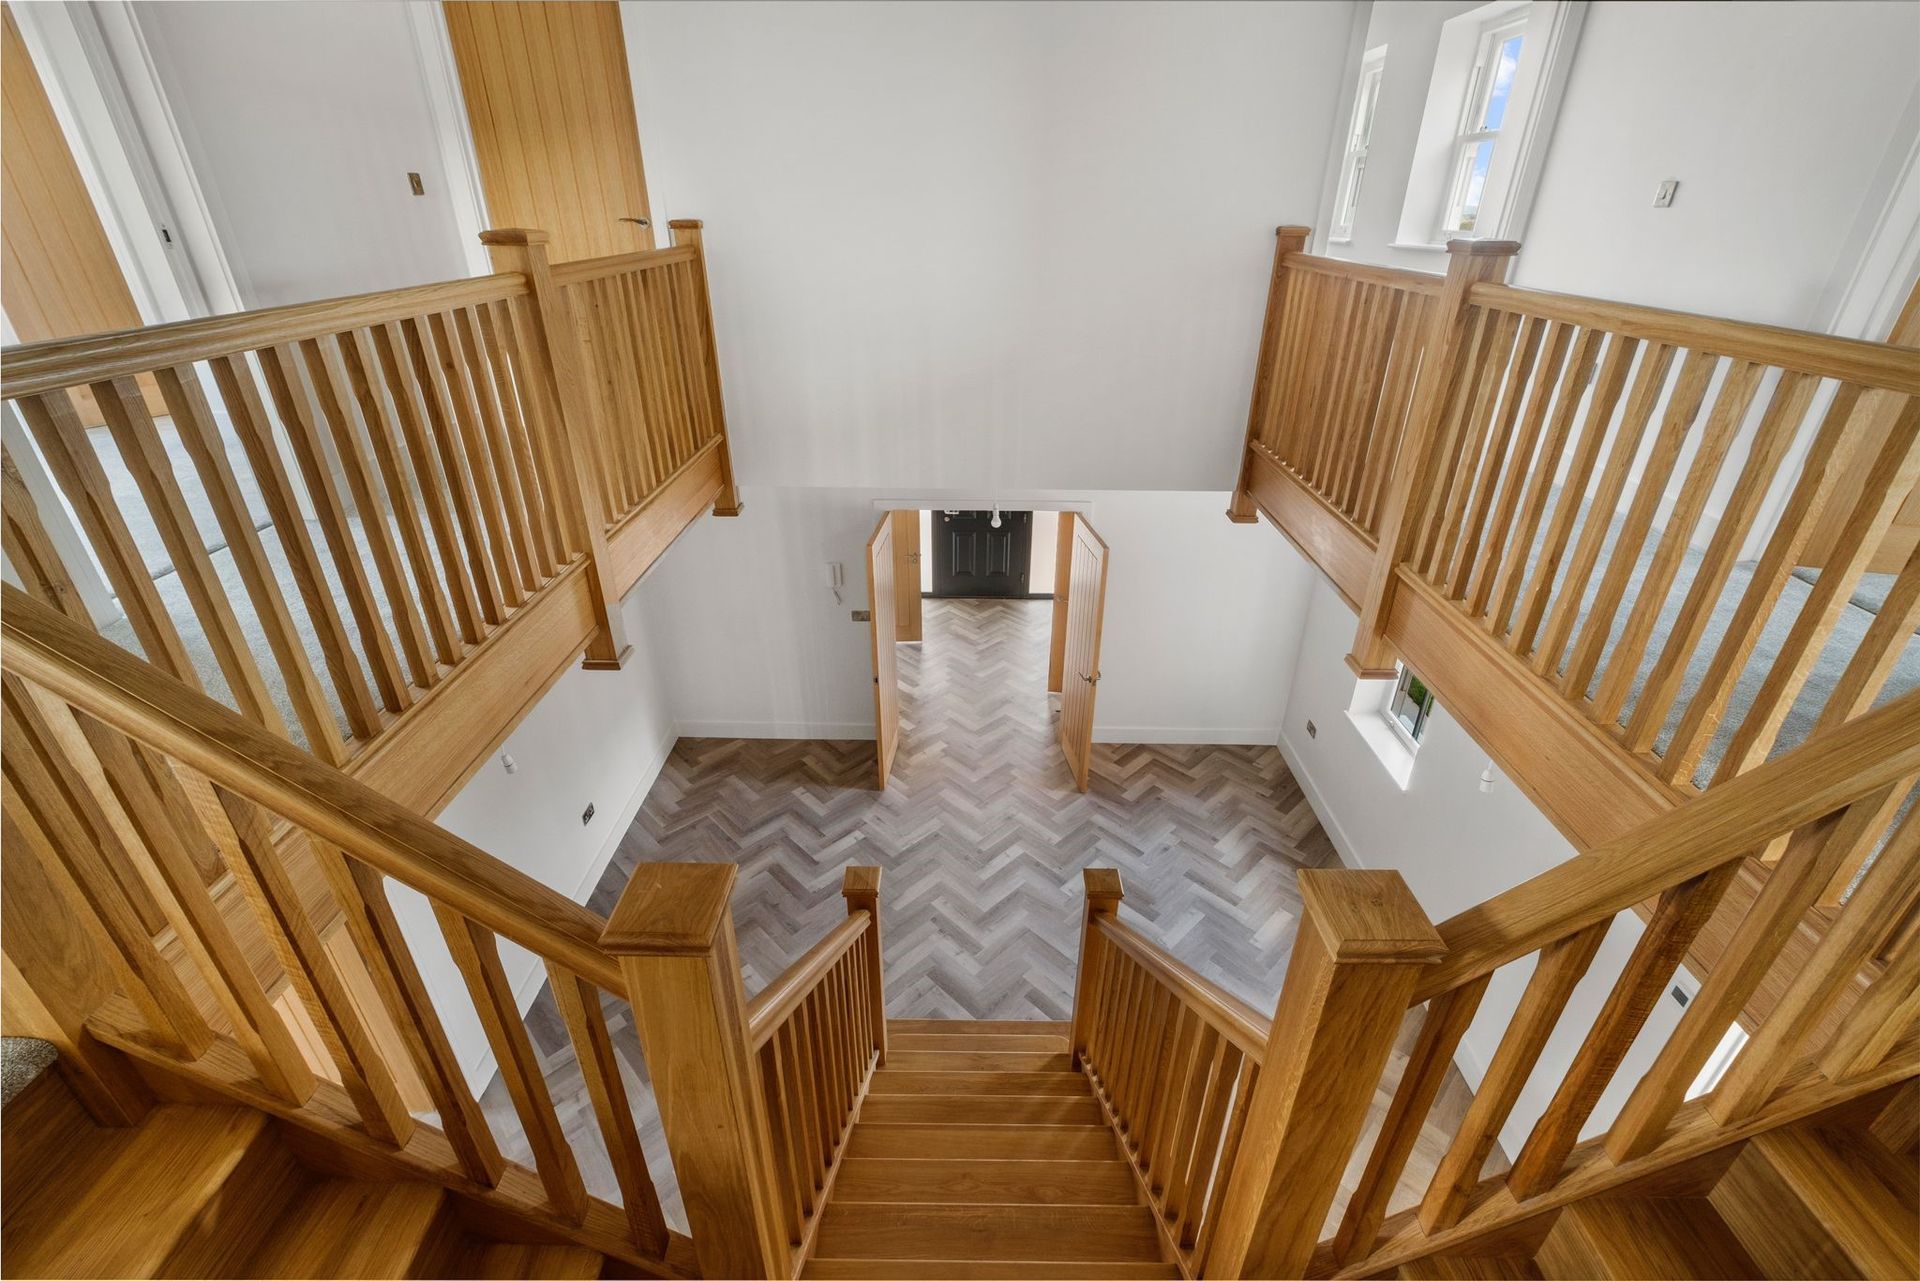
Designing a statement entrance? A well-positioned staircase can define the entire space from the moment you walk in
In entrance areas, the staircase often becomes one of the most visible elements - setting the tone for the rest of the home.
Open Tread vs Closed Staircases: Which One Makes More Sense for Your Home?
The choice between open and closed staircases comes down to how you want your space to feel and function day to day.
| If you want… | Open Tread Staircase | Closed Staircase |
|---|---|---|
| A brighter, lighter-feeling space | Allows light to pass between levels, helping open up darker areas | Blocks light between floors, which can make spaces feel more enclosed |
| A staircase that feels part of the design | Visually integrated and often becomes a focal point | More understated and blends into the background |
| To make a smaller space feel bigger | Reduces visual bulk and keeps sightlines open | Adds structure but can feel heavier in tighter layouts |
| A modern, architectural look | Clean lines, open structure, and material contrast | More traditional appearance with solid construction |
| A practical, family-focused layout | Fully compliant when built correctly, with safety features integrated | Naturally enclosed, which some homeowners prefer for separation |
| To include under-stair storage | Less suitable due to open design | Ideal for built-in storage solutions |
| A simpler installation | Requires more design consideration and precision manufacturing | Typically more straightforward to install |
In most cases, the decision comes down to whether light and openness or separation and practicality are the priority. The right option depends on how the space is used day to day.
What Would an Open Tread Staircase Look Like in Your Home?
By now, you’ve seen how much impact the right staircase can have - from how light moves through your space to how the entire layout feels.
The next step is making it specific to your home.
What layout works best for your space?
Which materials will give you the look you want?
And how do you achieve that open, architectural feel without compromising on safety or budget?
That’s exactly what we help you figure out.
At Central Joinery Group, our design review isn’t a sales call - it’s a practical, design-led session where we look at your space, your ideas, and what will actually work.
You’ll come away with a clear understanding of the right approach for your home, along with practical options based on layout, materials, and budget.
Ready to see what your staircase could become?
Book Your Design Review
Get expert guidance on cut string, traditional and glass balustrade staircases - tailored to your home, layout and long-term plans. Our design review helps you understand the right structure and specification before committing.

Support
Be assigned your own dedicated Sales Surveyor.
CAD Drawing
Visualise your ideas using the latest drawing technology.
Bespoke Quote
Receive a personalised quote with detailed itemisation.
Surveyor Access
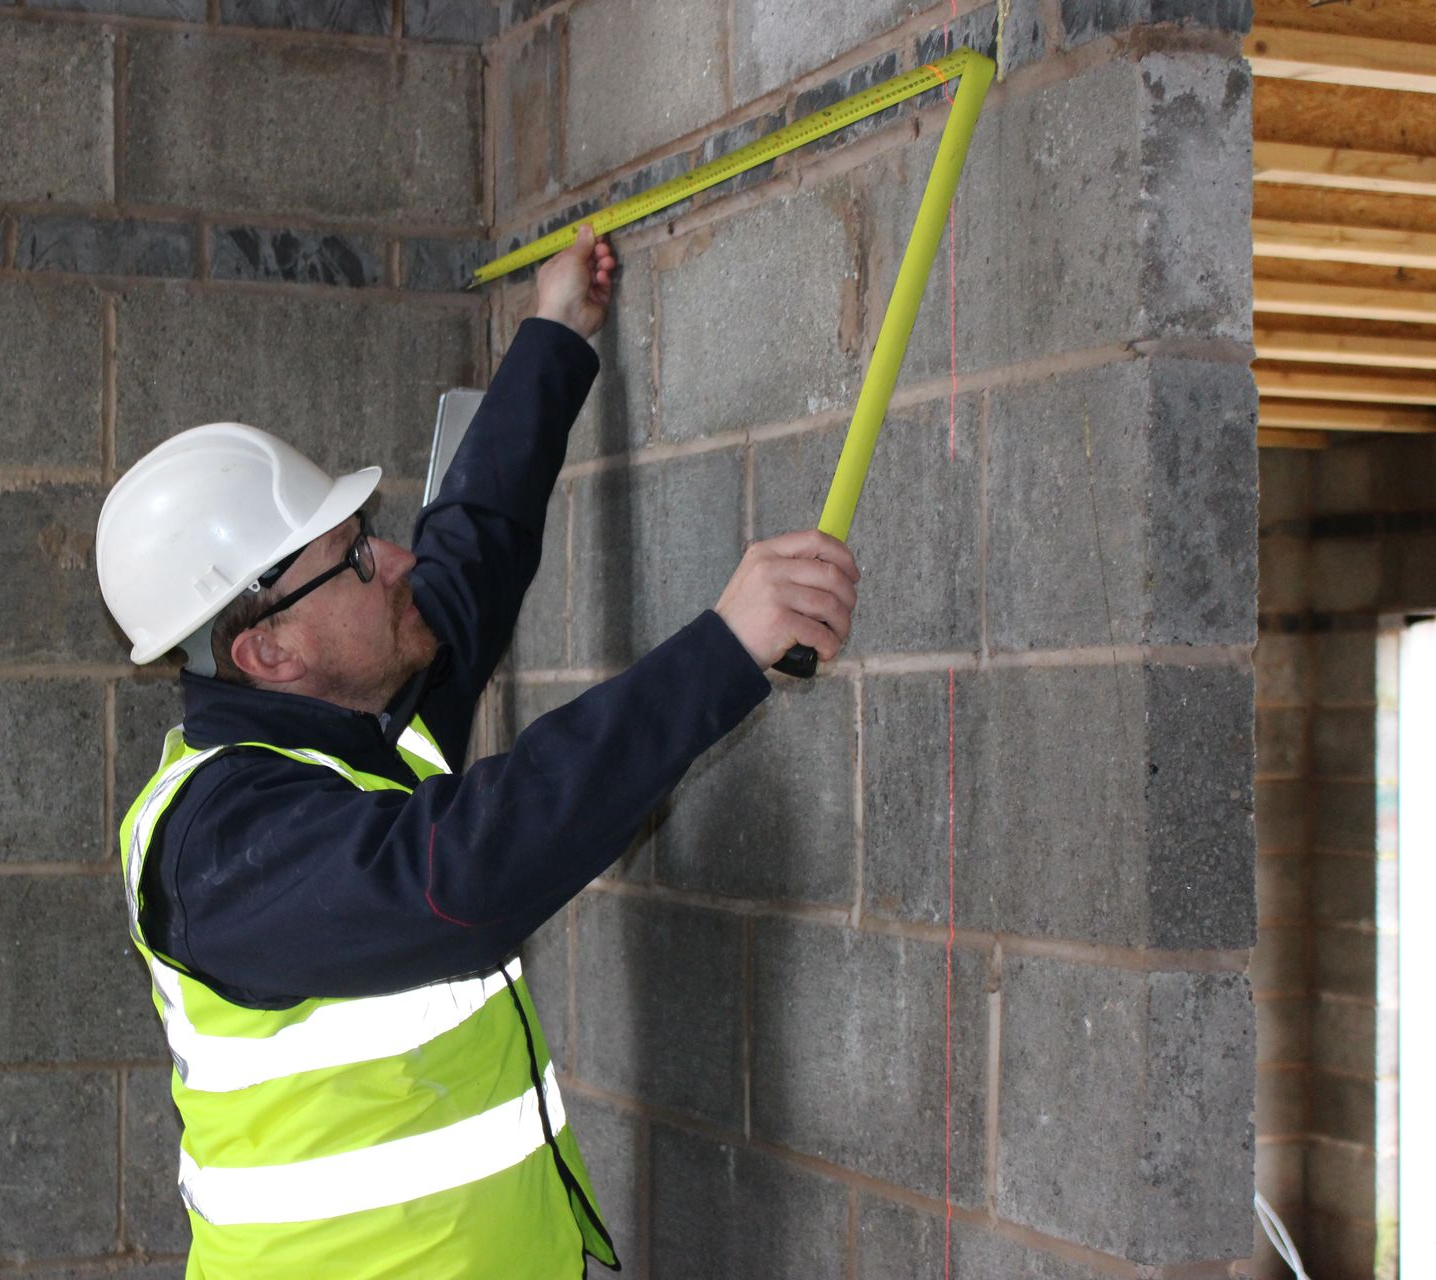
Meet with a surveyor to measure up for the designs.
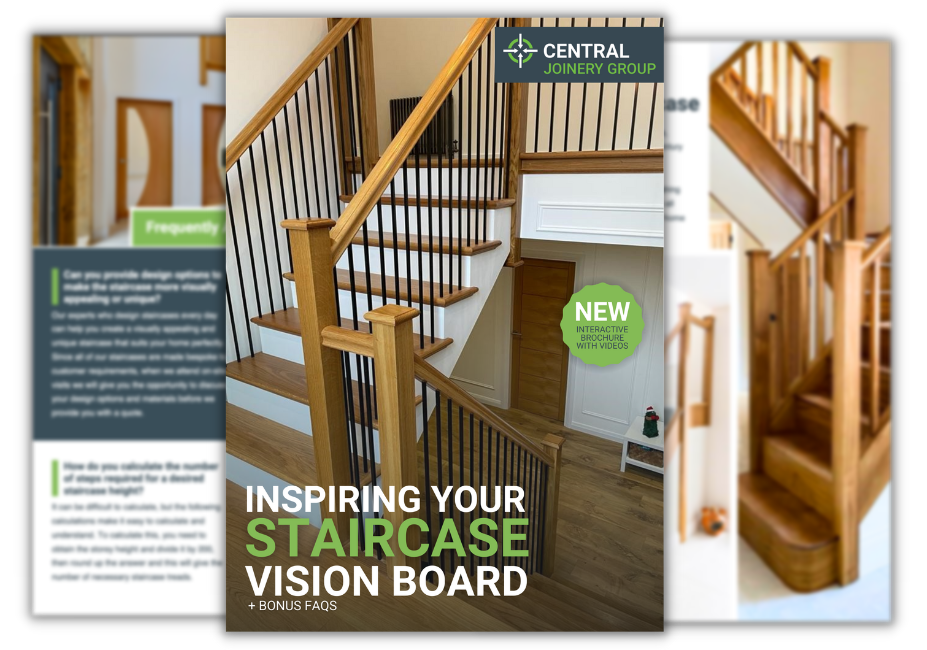
Download Our Latest Brochures
Get your #HomeInspiration fix by browsing the stunning staircases and bespoke joinery solutions showcased in our latest brochures.
Learn More About Central Joinery Group
Book A Free Bespoke Design Review
Bring your ideas to life and discuss the logistics, including price and estimated completion timelines with your dedicated sales surveyor.